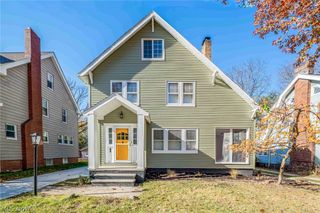
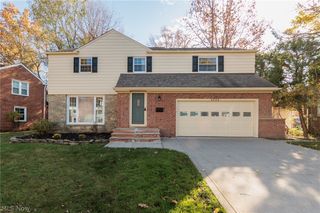
1570 S Taylor Road, Cleveland Heights, OH 44118
- 4 beds |
- 3 baths |
- 2,708 sqft
 Single-Family Home
 Built in 1920
 8,499sqft lot
 2 car garage
 $129/sqft
 Listed 2 days ago
Property Description
Sophisticated Renovation & Exceptional Versatility | Cleveland Heights | 4 Bedrooms | 3 Full Baths | 2 Kitchens Discover contemporary design & refined finishes in this renovated Cleveland Heights residence. With 4 bedrooms, 3 full baths, 2 kitchens, & a multi-level layout, this home offers style, comfort, & flexibility. The open-concept main level seamlessly connects the kitchen, dining, & living areas. The kitchen pairs natural wood & crisp white cabinetry with wood countertops, a black geometric tile backsplash, stainless steel appliances, statement range hood, center island, & extended breakfast bar. Recessed lighting & modern fixtures elevate the space, while French doors open from the dining area to the rear deck. The living area features a custom entertainment wall with recessed display shelving, integrated accent lighting, & an electric fireplace. A full bath completes this level. Upstairs, the primary suite includes a sitting area & ensuite bath with floor-to-ceiling tile, double vanity with quartz counters & matte-black waterfall faucets, jetted soaking tub, & an oversized spa shower with digital controls, rain head, handheld wand, & four body jets. An additional guest bedroom & spacious laundry room complete the 2nd floor. The finished basement offers a private in-law suite with a bedroom, 2nd kitchen & breakfast bar, living area, & full bath—ideal for multigenerational living or extended guests. The finished 3rd floor provides an additional bedroom area. Enjoy the rear deck, sizable backyard, & detached 2-car garage! Exceptional Location: With Severance Town Center, shopping, groceries, MetroHealth, the Post Office, Cleveland Heights City Hall, & Police Department at your doorstep! Cedar Lee shopping & dining & Cain Park recreation & entertainment are just a 3-4 minute drive away! Distinctive design, generous space, & versatile living make this home a special opportunity. Schedule a showing today!
- Listing Status:
- Active
- Data Last Updated:
- November 19, 2026 at 2:19AM
- Listing Office:
- Fairfellow Realty LLC : 440-797-5444
- Listing Agent:
- Rasheda Grayson : 216-507-7102
- Contact:
- rasheda.grayson@gmail.com, 216-507-7102
- MLS ID:
- 5259640

- Style: Colonial
- Other Structures: Front PorchDeck
- Parking: DrivewayDetachedGarage Faces FrontGarageGarage Door Opener
- Roofing: AsphaltShingle
- General: Vinyl Siding3
- Originating MLS: NOWDD_NORM
- School District: Cleveland Hts-Univer - 1810
- County: Cuyahoga
- Zoning: 14 LAKE OVERLOOK 0016 NP /TAXES INCLUDE $319.16 ANNUALLY684-37-010
- View: CityNeighborhoodView
- Fencing: Back Yard
- Water: Public
- Sewer: Public Sewer
- Source: NOWDD_NORM
This listing courtesy of Rasheda Grayson , Fairfellow Realty LLC
Monthly Payment
- Principal & Interest $
- Property Taxes $
- Home Insurance $
- VA Funding Fee $

 New - 20 hours ago