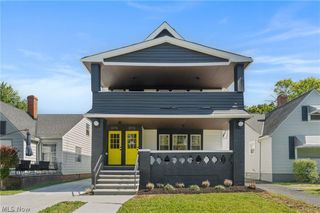
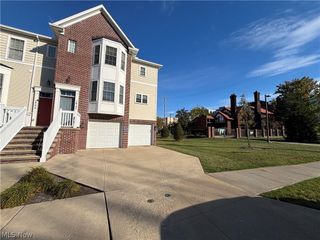
2135 Coventry Road UP, Cleveland Heights, OH 44118
- 4 beds |
- 3 baths |
- 2,304 sqft
 Rental
 Built in 1915
 7,784sqft lot
 1 car garage
 $1/sqft
 Listed 2 months ago
Property Description
THIS could be THE PLACE…Beautifully restored two-family home offering the perfect blend of character and modern updates. Each unit has been thoughtfully renovated over the past three years, featuring brand-new kitchens and bathrooms, the options of in-unit or basement laundry hookups, reconfigured bedroom layouts, private porch for added outdoor living space and an electic car charger in the garage. This unit is a combination of the second and third floors which includes 4 bedrooms and 3 full bathrooms. Ideally suited for tenants seeking comfort, convenience, and style, this property is located near shopping, dining, entertainment, and major institutions including Cleveland Clinic, University Hospitals, Case Western Reserve University, and John Carroll University. YES! The space is ready for quick occupancy, minimum 12 month lease, security deposit due at lease, no vouchers at this time, applicants should have combined income of 3X the rent amount and good credit scores of approx. 700 or better. Credit check and screening required at applicant’s cost, no smoking, no pets. Some notice for appointments needed. Property is staged. Furnishings availble for purchase. Wall paper stays.
- Listing Status:
- Active
- Data Last Updated:
- November 19, 2026 at 7:22AM
- Listing Office:
- Berkshire Hathaway HomeServices Professional Realty : 440-805-9098
- Listing Agent:
- Katy Boscia : 216-403-3866
- Contact:
- katybosciarealestate@gmail.com, 216-403-3866
- MLS ID:
- 5239342

- General: Fire Pit
- Style: ColonialMultiplex
- Other Structures: None
- Pool: None
- Parking: DrivewayDetachedElectric Vehicle Charging Station(s)GarageGarage Door Opener
- Windows: Wood Frames
- General: 3Block
- Originating MLS: NOWDD_NORM
- School District: Cleveland Hts-Univer - 1810
- County: Cuyahoga
- Zoning: 684-18-002
- View: Neighborhood
- Fencing: None
- Water: Public
- Sewer: Public Sewer
- Source: NOWDD_NORM
This listing courtesy of Katy Boscia , Berkshire Hathaway HomeServices Professional Realty
 New - 3 days ago