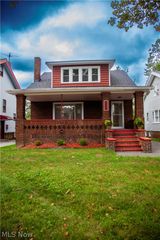
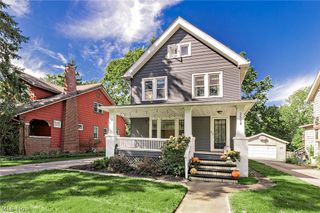
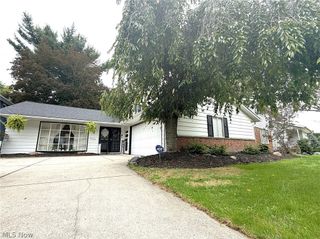
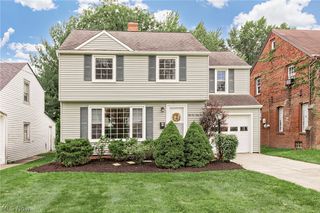
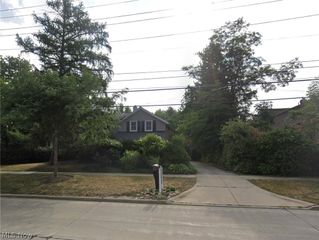
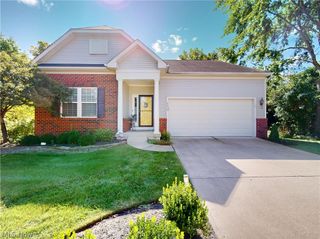
3100 Corydon Road, Cleveland Heights, OH 44118
- 3 beds |
- 2 baths |
- 1,620 sqft
 Single-Family Home
  Built in 1925
  8,002sqft lot
 2 car garage
  $213/sqft
  Listed 1 month ago
Property Description
Stunning, fully updated 3-4-bedroom colonial blending classic charm with extensive modern upgrades. Captivating Colonial Charm with Modern Major Upgrades. Welcome home to this move-in-ready, 1,620 sq. ft. colonial featuring an additional finished 3rd-floor bonus room currently utilized as a 4th bedroom. Every major system and aesthetic detail has been meticulously updated, offering you complete peace of mind and modern luxury. Property Highlights: Turn-Key Mechanics: Brand-new roof on both the house and garage (2018), new windows (2018), an updated electrical panel (2018), a new hot water tank (2023), and a brand-new rear gutter (2026). Gourmet Updated Kitchen: Renovated in 2024 with stylish finishes and premium, brand-new LG appliances.Classic Architectural Details: A gorgeous formal dining room serves as the home's centerpiece, complete with elegant folding French doors and timeless built-in cabinets. Refreshed Interiors: Gleaming, newly refinished hardwood floors flow through the home after recent carpet removal. The entire interior features fresh paint and new bedroom ceiling fans. Modernized Baths: Both bathrooms have been beautifully updated with contemporary fixtures and finishes.Outdoor Living: Walk out to a spacious, beautiful deck that was freshly updated in 2026, perfect for entertaining or relaxing. Located in a much-desired Cleveland Heights neighborhood. Schedule Your Tour Today. This blend of historical character and top-tier modern updates will not last long on the market. Walkable to the Cedar-Lee District To schedule a private showing or request more details, please contact your real estate agent today.
- Listing Status:
- Active
- Data Last Updated:
- October 5, 2026 at 1:19PM
- Listing Office:
- Harvest Home Realty, Corp. : 330-686-8200
- Listing Agent:
- Katherine L Ward : 330-459-6960
- Contact:
- 330-686-8200, closings@harvesthomerealty.com
- MLS ID:
- 5239589

- General: Balcony
- Style: Colonial
- Other Structures: BalconyDeckScreenedPatioSide Porch
- Parking: DetachedGarageGarage Door OpenerPaved
- Roofing: AsphaltFiberglassOther
- General: Wood Siding2
- Originating MLS: NOWDD_NORM
- School District: Cleveland Hts-Univer - 1810
- County: Cuyahoga
- Zoning: 2 COVENTRY#2 0264 ALL686-12-073
- Water: Public
- Sewer: Public Sewer
- Source: NOWDD_NORM
This listing courtesy of Katherine L Ward , Harvest Home Realty, Corp.
Monthly Payment
- Principal & Interest $
- Property Taxes $
- Home Insurance $
- VA Funding Fee $