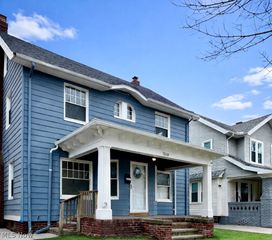
3534 Bainbridge Road, Cleveland Heights, OH 44118
- 3 beds |
- 2 baths |
- 1,725 sqft
 Single-Family Home
  Built in 1938
  5,401sqft lot
 2 car garage
  $172/sqft
  Listed 11 days ago
Property Description
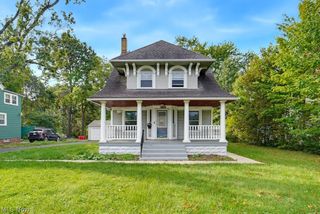
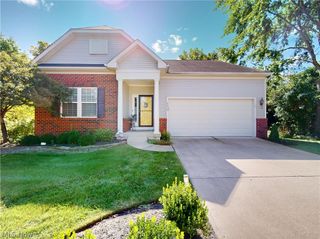
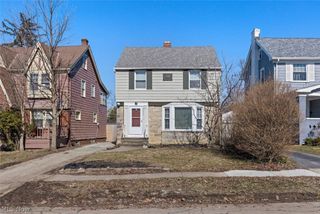
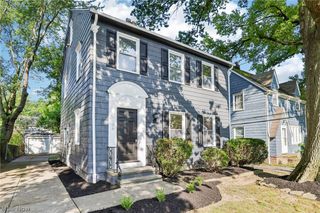
Classic Cleveland Heights character in an exceptionally convenient location! Fall in love with this charming and move-in ready 3-bedroom, 1.5-bath brick home filled with the architectural details that make Cleveland Heights homes so special. Step inside to discover gleaming hardwood floors throughout the main living areas and an abundance of natural light that adds warmth to the entire space. The eat-in kitchen offers granite countertops, ample cabinetry, spacious pantry, new refrigerator in 2025, and a cozy breakfast nook that is perfect for everyday meals. The formal dining room is a great place to host family & friends. A conveniently located first-floor half bath adds functionality to the main level. Upstairs, you’ll find three comfortable bedrooms and a renovated full bathroom with a tub / shower combination. Opportunity awaits in the unfinished attic space that is ready for your creative touch to become additional living space to meet your needs. The basement is partially finished with a sizable recreation room and additional room for storage or other hobbies. You'll be pleased with replacement windows throughout the home and central AC ensures year-round comfort. This home also features a 2-car detached garage and the backyard is ready for your enjoyment. Located close to all that is offered in the vibrant community of Cleveland Heights with close proximity to University Circle, downtown, and easy access to all that Cleveland has to offer. Don’t miss this wonderful opportunity to make this your new home. Schedule your private tour today to see all that this special home has to offer.
- Listing Status:
- Active
- Data Last Updated:
- September 22, 2026 at 12:19AM
- Listing Office:
- HomeSmart Real Estate Momentum LLC : 440-578-8058
- Listing Agent:
- Megan L Samuels : 216-856-2521
- Contact:
- realtormegansamuels@gmail.com, 216-856-2521
- MLS ID:
- 5243553

- Style: Colonial
- Parking: DetachedGarage
- Roofing: Asphalt
- General: Brick2
- Originating MLS: NOWDD_NORM
- School District: Cleveland Hts-Univer - 1810
- County: Cuyahoga
- Zoning: 56 TAYLOR HTS 0187 ALL683-21-105
- Water: Public
- Sewer: Public Sewer
- Source: NOWDD_NORM
This listing courtesy of Megan L Samuels , HomeSmart Real Estate Momentum LLC
Monthly Payment
- Principal & Interest $
- Property Taxes $
- Home Insurance $
- VA Funding Fee $

 New - 3 days ago