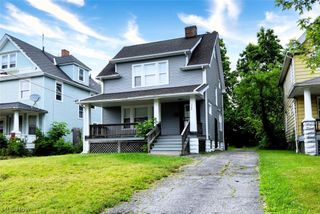
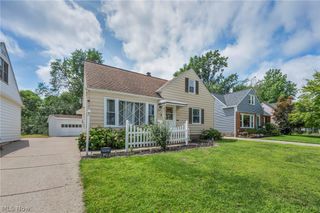
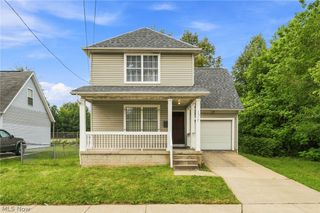
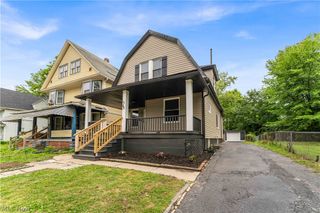
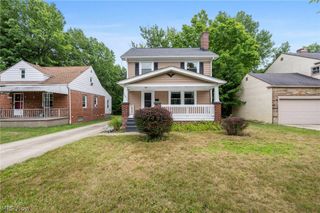
3812 Summit Park Road, Cleveland Heights, OH 44121
- 3 beds |
- 2 baths |
- 1,788 sqft
 Single-Family Home
  Built in 1925
  5,201sqft lot
 2 car garage
  $84/sqft
  Listed 14 days ago
Property Description
Opportunity Knocks on Summit Park Road!! This 3 bedroom, 1.5 bath colonial is filled with natural light, has a great layout, covered front porch, updated kitchen/powder room and many charming original features! Same family for over 50 years. Classic and inviting, the living room has large windows overlooking the front porch, fireplace with built-in bookcases and beautiful hardwood floors. Many fond memories made here! The spacious dining room has a gorgeous chandelier, built-in seating and a sun room off the back. The sunroom is truly special and has a huge window overlooking the back yard. The kitchen has plenty of room and was updated a few years ago with quality cabinets & so much storage. There is room to eat-in by the back door and even more cabinets/counterspace. Powder room was added as part of the kitchen renovation, such a bonus! Upstairs you will find 3 large bedrooms with hardwood floors and a full bath with original subway tile. The primary bedroom is substantial and has 2 walk-in closets (one was likely old sun porch), so much potential!! The other two bedrooms are also big with good-size closets. Basement is unfinished with lots room for storage/laundry. 2 car garage in back. Yard has plenty of room to garden, but not too much to maintain. Just the right size! For less than $84/sq ft, this home is truly priced to sell. Make this home shine again and build your own sweat equity, what a great opportunity!! Short commute to Cleveland Clinic, UH, CWRU, and University Circle.
- Listing Status:
- Active
- Data Last Updated:
- August 20, 2026 at 1:18PM
- Listing Office:
- RE/MAX Crossroads Properties : 216-249-9886
- Listing Agent:
- Jennifer L Davis : 216-644-0355
- Contact:
- justcalljendavis@gmail.com, 216-644-0355
- MLS ID:
- 5231224

- Style: ColonialCraftsman
- Other Structures: Front Porch
- Parking: DrivewayDetachedGarage
- Roofing: AsphaltFiberglass
- General: Wood Siding2
- Originating MLS: NOWDD_NORM
- School District: Cleveland Hts-Univer - 1810
- County: Cuyahoga
- Zoning: 21 SUMPK 0088 ALL682-28-025
- Water: Public
- Sewer: Public Sewer
- Source: NOWDD_NORM
This listing courtesy of Jennifer L Davis , RE/MAX Crossroads Properties
Monthly Payment
- Principal & Interest $
- Property Taxes $
- Home Insurance $
- VA Funding Fee $

 New - 1 day ago