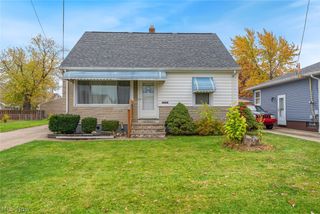
11113 Fidelity Avenue, Cleveland, OH 44111
- 3 beds |
- 2 baths |
- 1,509 sqft
 Single-Family Home
 Built in 1925
 5,166sqft lot
 2 car garage
 $105/sqft
 Listed 5 days ago
Property Description
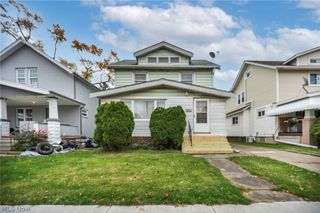
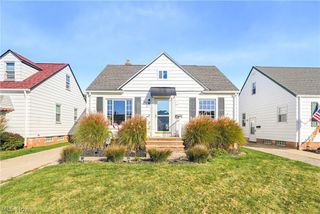
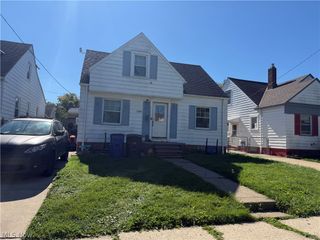
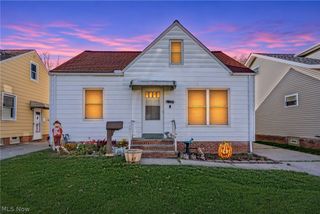
Welcome home to this spacious Craftsman bungalow in Cleveland’s West Boulevard neighborhood! The first floor features a living room with built ins and a decorative fireplace, full dining room with tray ceiling, vinyl flooring and crown molding throughout. A large eat-in kitchen offers an island and an abundance of cabinet space. Sliding doors off the dining room lead to a spacious deck, perfect for outdoor entertaining. Upstairs you'll find 3 bedrooms with ample closets and shared full bath with the primary bedroom featuring two walk-in closets and built in vanity! The partially finished basement offers additional flexible space, ideal for a guest room or home office, newly installed full bath with vanity, water softener, laundry area, newer hot water tank and generous storage space. All major appliances remain with the home! Outside, enjoy a recently built 2.5-car garage with electric, substantial space for all the toys and tools, newer concrete drive, a fully fenced-in yard and backyard gazebo! Rear roof replaced in 2026. Conveniently located within minutes to Downtown Cleveland, the airport, parks, recreation, major highways and newly revitalized area of shopping and restaurants. Don't miss this opportunity to own your own home for less than it costs to rent and spend the holidays in your new home!
- Listing Status:
- Active
- Data Last Updated:
- November 19, 2026 at 2:19AM
- Listing Office:
- Berkshire Hathaway HomeServices Professional Realty : 440-822-6930
- Listing Agent:
- Melissa Fuentes-Bruno : 216-469-0668
- Contact:
- melissafbruno@gmail.com, 216-469-0668
- MLS ID:
- 5260727

- General: Garage(s)Gazebo
- Style: BungalowCape CodColonial
- Other Structures: Garage(s)GazeboFront PorchDeckScreenedPatioCovered
- Parking: DrivewayDetachedGarage
- Roofing: Asphalt
- General: Wood Siding2Block
- Originating MLS: NOWDD_NORM
- School District: Cleveland Municipal - 1809
- County: Cuyahoga
- Zoning: 6 BOSWORTH HTS 0087 ALL018-08-011
- Fencing: Chain LinkFencedFull
- Water: Public
- Sewer: Public Sewer
- Source: NOWDD_NORM
This listing courtesy of Melissa Fuentes-Bruno , Berkshire Hathaway HomeServices Professional Realty
Monthly Payment
- Principal & Interest $
- Property Taxes $
- Home Insurance $
- VA Funding Fee $

 New - 1 day ago