1227 W 67th Street, Cleveland, OH 44102
- 2 beds |
- 3 baths |
- 2,110 sqft
 Town Home
 Built in 2005
 2,204sqft lot
 2 car garage
 $227/sqft
 Listed 27 days ago
Property Description
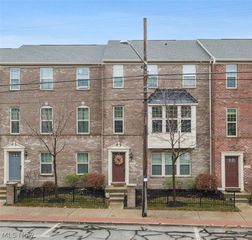
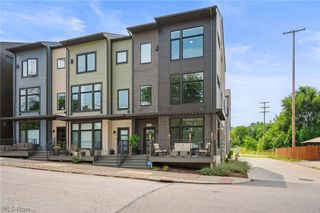
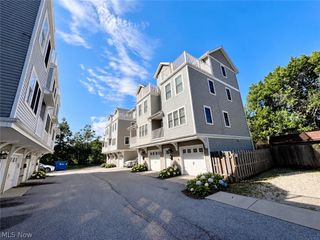
Set between Edgewater Beach and the Gordon Square Arts District, 1227 West 67th Street pairs lakeside living with true neighborhood walkability. The defining feature is the rooftop deck, with panoramic views of Lake Erie and the downtown skyline and a front-row seat for Fourth of July fireworks, the Air Show and sunsets over the water. Inside, an open floor plan is anchored by a kitchen renovation: quartz countertops, a waterfall peninsula with bar seating, a Sub-Zero refrigerator, a Samsung range, microwave and dishwasher, and spacious walk-in pantry. A balcony off the kitchen extends the living space outdoors. In the living room, custom built-ins frame a gas fireplace, with engineered hardwood floors and custom light fixtures throughout. A half bath completes the main level. The primary suite offers a sitting area just outside, a private balcony and a walk-in ceramic tile shower. A second bedroom and full bath round out the private spaces. The walk-out lower level adds flexible space for an office, den or guest bedroom, opening to a fully fenced backyard. The entire home was freshly painted in 2026, with central air (2026) and furnace (2025) recently replaced. Gordon Square restaurants and shops, the Capitol Theatre, Battery Park and the bike path are all a short walk away, with a large lot next door for guest parking. This home offers a rare combination of lake views, thoughtful updates and everyday walkability.
- Listing Status:
- Active
- Data Last Updated:
- November 19, 2026 at 7:22AM
- Listing Office:
- The Agency Cleveland Northcoast : 216-415-7080
- Listing Agent:
- Candace Papotto : 440-212-4971
- Contact:
- Candace.papotto@theagencyre.com, 440-212-4971
- MLS ID:
- 5250730

- General: Private Yard
- Other Structures: Front PorchDeck
- Pool: None
- Parking: AttachedGarage
- Roofing: CompositionFlat
- Windows: Blinds
- General: Aluminum SidingVinyl Siding3Slab
- Road/Access: Lakefront
- HOA Amenities: Maintenance StructureNoneParkingSnow Removal100.0Monthly
- Originating MLS: NOWDD_NORM
- School District: Cleveland Municipal - 1809
- County: Cuyahoga
- Zoning: S/L 16R VOL 329 PG 50 FF 20 D 110.32 OL 31 AC .0506RESUBDIVISION FOR LAKE POINTE TOWNHOUSE DEVE. S/R 2005002-08-116
- View: BeachDowntownLakeView
- Fencing: Back YardWood
- Water: Public
- Sewer: Public Sewer
- Source: NOWDD_NORM
This listing courtesy of Candace Papotto , The Agency Cleveland Northcoast
Monthly Payment
- Principal & Interest $
- Property Taxes $
- Home Insurance $
- VA Funding Fee $