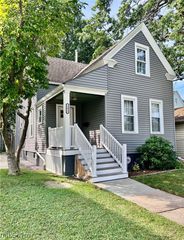
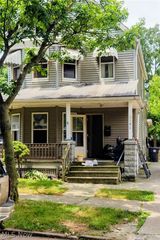
15717 Munn Road, Cleveland, OH 44111
- 3 beds |
- 2 baths
 Single-Family Home
  Built in 1941
  5,288sqft lot
 2 car garage
  $——/sqft
  Listed 18 days ago
Property Description
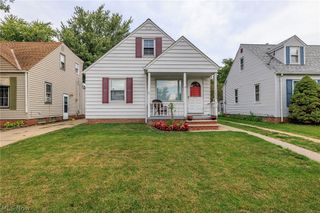
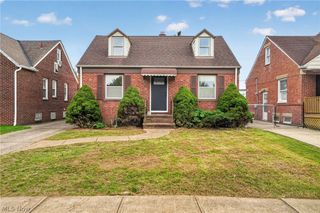
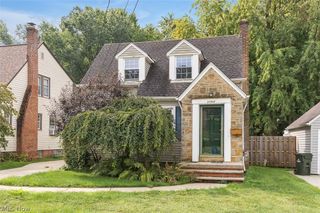
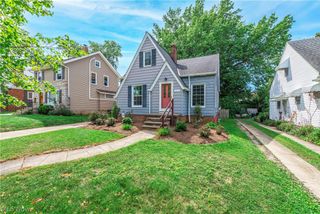
Set in the West Park neighborhood of Cleveland, 15717 Munn Rd pairs 1941 Cape Cod character with a one family history that reaches back to 1975. The home offers 1,427 square feet above grade, a 978 square foot basement with a finished rec room, three bedrooms, and two baths. The living room carries a fireplace, built-in shelves, an arched display niche, and a wide arched opening to the dining room with its built-in hutch; glass doorknobs run through the house, the full bath keeps its original pink tile, hardwood shows in the upper hall, and the basement rec room is paneled in knotty pine around a second fireplace and a tile floor. An enclosed rear porch with a wood plank ceiling overlooks the fenced yard, and a detached two car garage sits at the end of the drive. Systems include a Ruud gas forced air furnace, public water and sewer, and a window unit serving the upper level. This is an estate sale, sold as-is: the seller will not make repairs, and the furnishings and contents convey with the property. Nearby anchors include Impett Park within about 0.5 mi, the West Park RTA Red Line station about 1 mi, Kamm's Corners about 2 mi, the Rocky River Reservation of the Cleveland Metroparks about 2.5 mi, and Cleveland Hopkins International Airport about 4 mi, with downtown Cleveland about 9 mi. Other features include: first floor bedrooms, separate laundry room, workshop, fruit cellar, fenced yard, and enclosed porch. Sold to principal buyers only: no wholesalers, assignment clauses, seller financing, land contracts, or lease options. Offering memorandum and video tour available from the listing broker.
- Listing Status:
- Active
- Data Last Updated:
- October 5, 2026 at 7:16AM
- Listing Office:
- Murphy Properties Ohio : 216-480-8889
- Listing Agent:
- C. Timothy Murphy III : 440-480-8889
- Contact:
- 216-480-8889, info@murphypropertiesohio.com
- MLS ID:
- 5245707

- Style: Cape Cod
- Parking: DetachedGarage
- Roofing: Asphalt
- General: Aluminum SidingVinyl SidingOne and One Half
- Originating MLS: NOWDD_NORM
- School District: Cleveland Municipal - 1809
- County: Cuyahoga
- Zoning: 12 IRVINGTON#2 0099 ALL025-19-010
- Water: Public
- Sewer: Public Sewer
- Source: NOWDD_NORM
This listing courtesy of C. Timothy Murphy III , Murphy Properties Ohio
Monthly Payment
- Principal & Interest $
- Property Taxes $
- Home Insurance $
- VA Funding Fee $