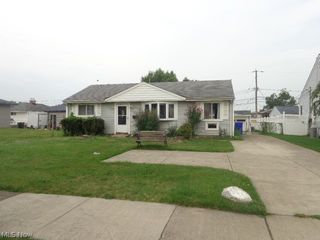
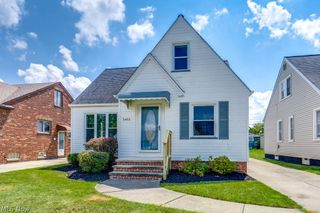
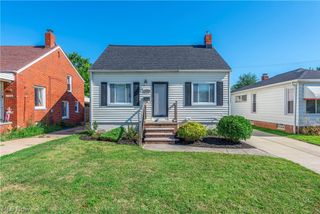
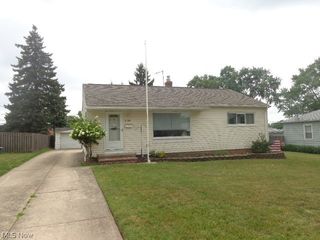
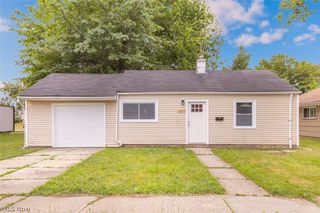
15806 Eleanore Drive, Cleveland, OH 44135
- 3 beds |
- 1 bath |
- 966 sqft
 Single-Family Home
  Built in 1953
  7,000sqft lot
 2 car garage
  $186/sqft
  Listed 14 days ago
Property Description
Welcome home to this 3 bedroom ranch in the heart of West Park! Offering the convenience of one-floor living, this home features a spacious living room filled with natural light and an inviting eat-in kitchen complete with a pantry. Tucked just off the kitchen is the convenient first-floor laundry room, and all appliances, including the washer and dryer, stay with the home. The oversized master bedroom offers an abundance of closet space, providing plenty of room for storage. The updated bathroom features a new vanity, while luxury vinyl plank flooring flows throughout the home, creating a modern and cohesive look. Enjoy peace of mind knowing the central air was added in August 2020 and the hot water tank was replaced in 2017. Step outside to the spacious deck, the perfect place to relax with your morning coffee or host family and friends for summer cookouts. A 2-car detached garage provides ample space for parking, hobbies, or additional storage. Don’t miss your opportunity to own this ranch in a desirable West Park location. Schedule your private showing today!
- Listing Status:
- Active
- Data Last Updated:
- August 20, 2026 at 7:19AM
- Listing Office:
- EXP Realty, LLC. : 866-212-4991
- Listing Agent:
- Nicole Benetto : 330-590-3372
- Contact:
- nicolebenettorealtor@gmail.com, 330-590-3372
- MLS ID:
- 5234210

- Style: Ranch
- Parking: DetachedGarage
- Roofing: AsphaltFiberglass
- General: Aluminum Siding1Slab
- Originating MLS: NOWDD_NORM
- School District: Cleveland Municipal - 1809
- County: Cuyahoga
- Zoning: 9 PURI-GARD 0072 ALL027-22-054
- Water: Public
- Sewer: Public Sewer
- Source: NOWDD_NORM
This listing courtesy of Nicole Benetto , EXP Realty, LLC.
Monthly Payment
- Principal & Interest $
- Property Taxes $
- Home Insurance $
- VA Funding Fee $

 New - 1 day ago