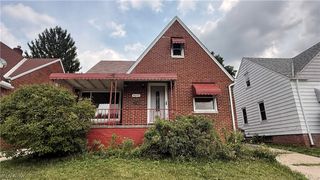
15909 Bryce Avenue, Cleveland, OH 44128
- 3 beds |
- 2 baths |
- 1,464 sqft
 Single-Family Home
  Built in 1960
  5,419sqft lot
 2 car garage
  $126/sqft
  Listed 1 day ago
Property Description
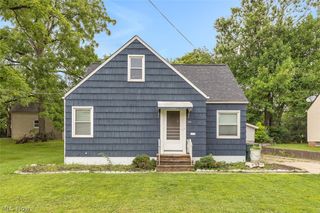
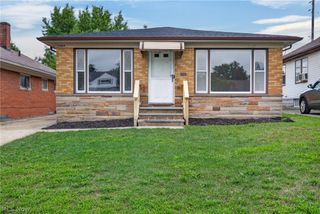
Welcome to 15909 Bryce Ave., a beautifully updated Cleveland ranch offering a clean, modern look with thoughtful improvements throughout. Step inside to a bright and inviting living space featuring updated flooring, recessed lighting, neutral finishes, and a contemporary ceiling fan. The refreshed kitchen features white shaker-style cabinetry, subway tile backsplash, modern black hardware, stainless steel appliances, and ample cabinet space, partial finished driveway, and a new roof. The updated bathrooms makes a statement with modern vanities, black fixtures, large-format marble-look tile, built-in shower niches, and an impressive rainfall shower system with handheld sprayer in the basement bathroom. Additional living space provides flexibility for entertaining, relaxing, a home office, or recreation and features a sleek electric fireplace for added character. Outside, enjoy attractive curb appeal, a welcoming front porch, a long concrete driveway, privacy fencing, and a detached two-car garage providing plenty of parking and storage. The full basement offers additional storage and utility space, while the updated electrical panel is another notable improvement. Conveniently located near freeway access, public transportation, neighborhood parks, shopping, dining, and other everyday amenities, this home provides easy access to destinations throughout the Cleveland area. With its modern finishes, updated kitchen and bath, versatile living spaces, and two-car garage, 15909 Bryce Ave. is ready for its next owner. Schedule your private showing today!
- Listing Status:
- Active
- Data Last Updated:
- August 20, 2026 at 7:19AM
- Listing Office:
- Parkview Realty Group Ltd : 216-712-8382
- Listing Agent:
- Mark A McGuire : 216-712-8382
- Contact:
- markmcguire@parkviewrg.com, 216-712-8382
- MLS ID:
- 5237006

- Style: Ranch
- Parking: DetachedGarage
- Roofing: AsphaltFiberglass
- General: Aluminum Siding1Brick/Mortar
- Originating MLS: NOWDD_NORM
- School District: East Cleveland CSD - 1812
- County: Cuyahoga
- Zoning: 103 ORCHARD 0048 ALL142-20-051
- Fencing: Privacy
- Water: Public
- Sewer: Public Sewer
- Source: NOWDD_NORM
This listing courtesy of Mark A McGuire , Parkview Realty Group Ltd
Monthly Payment
- Principal & Interest $
- Property Taxes $
- Home Insurance $
- VA Funding Fee $

 New - 1 day ago