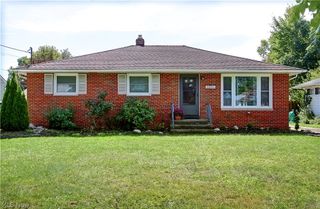
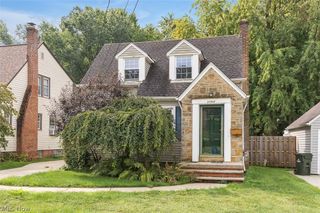
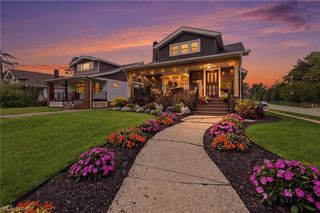
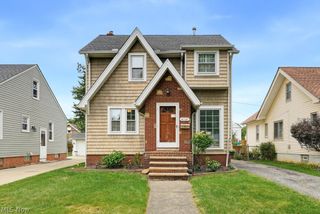
16200 Ernadale Avenue, Cleveland, OH 44111
- 3 beds |
- 2 baths
 Single-Family Home
  Built in 1900
  6,299sqft lot
 1 car garage
  $——/sqft
  Listed 18 days ago
Property Description
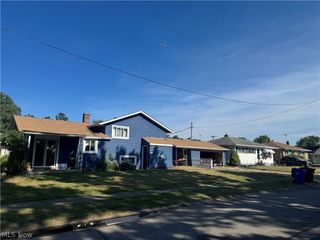
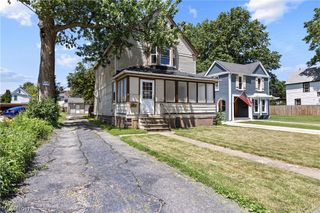
Welcome to 16200 Ernadale Ave, the first home built in the neighborhood! This beautifully updated 3-bedroom, 2-full-bath home offers move-in-ready living with modern updates throughout. Refinished hardwood floors add warmth and character, while the updated kitchen features new cabinetry, backsplash, and granite countertops. Both full bathrooms have been tastefully updated with fresh, modern finishes. The functional layout provides comfortable living space with flexibility for family, guests, a home office, or additional living areas. The one car garage, carport and driveway offer ample parking. Conveniently located in an established Cleveland neighborhood, this property is an excellent opportunity for homeowners or investors. A unique bonus is the hidden room located in both upstairs bedrooms, adding character, versatility and optional use for closet. Schedule your showing today!
- Listing Status:
- Active
- Data Last Updated:
- October 5, 2026 at 7:16AM
- Listing Office:
- RE/MAX Revealty : 614-505-7438
- Listing Agent:
- Robin Thompson : 740-503-5523
- Contact:
- 614-505-7438, jfoster@revealty.com
- MLS ID:
- 5243669

- General: Garage(s)
- Style: Traditional
- Other Structures: Garage(s)Front PorchWrap Around
- Parking: CarportDrivewayDetachedGarageOff StreetOn Street
- Roofing: AsphaltFiberglass
- General: Vinyl Siding2
- Originating MLS: NOWDD_NORM
- School District: Cleveland Municipal - 1809
- County: Cuyahoga
- Zoning: 13 ROSEWDMANOR 0024 ALL025-13-060
- Water: Public
- Sewer: Public Sewer
- Source: NOWDD_NORM
This listing courtesy of Robin Thompson , RE/MAX Revealty
Monthly Payment
- Principal & Interest $
- Property Taxes $
- Home Insurance $
- VA Funding Fee $