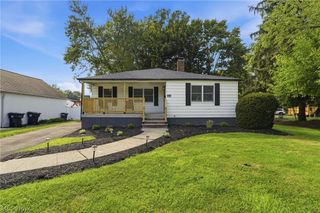
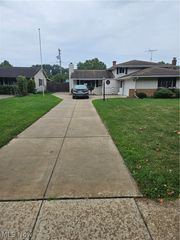
16203 Lucille Avenue, Cleveland, OH 44111
- 3 beds |
- 3 baths |
- 2,424 sqft
 Single-Family Home
  Built in 1926
  7,749sqft lot
 2 car garage
  $151/sqft
  Listed 9 days ago
Property Description
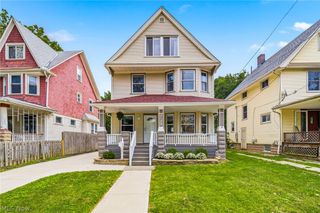
Charm, character and thoughtful updates come together beautifully in this special Cleveland home. A welcoming front porch with classic pillars opens to an entry featuring original tile, setting the tone for the details throughout. French doors lead to an inviting family room with fireplace, while hardwood floors, crown moulding, custom paint and new lighting add warmth and sophistication throughout. A private office with French doors and custom Roman shades offers the perfect work-from-home retreat. The beautifully renovated kitchen features stone countertops, tile backsplash, farmhouse sink and KitchenAid appliances, with a convenient half bath nearby. Heated floors in kitchen, main floor bath and upstairs bath. Step outside to a large deck overlooking the private, fully fenced backyard and two-car garage. Upstairs are three bedrooms, including a spacious primary with generous closet space, plus a newly renovated full bath. The partially finished basement offers additional living space, a second full bath and laundry. Central air was added in 2025 and the hot water tank is 4 years old. All this, just a short stroll from the neighborhood coffee shop. A beautifully updated home filled with timeless Cleveland charm. Agent is related to seller.
- Listing Status:
- Active
- Data Last Updated:
- September 21, 2026 at 6:17PM
- Listing Office:
- McDowell Homes Real Estate Services : 440-205-2000
- Listing Agent:
- Tiffany Ford : 440-227-9305
- Contact:
- tiffanyford@mcdhomes.com, 440-227-9305
- MLS ID:
- 5244266

- General: Private Yard
- Style: Colonial
- Other Structures: Front Porch
- Parking: DrivewayGarageDeck
- Roofing: Asphalt
- Windows: Drapes
- General: Vinyl Siding2
- Originating MLS: NOWDD_NORM
- School District: East Cleveland CSD - 1812
- County: Cuyahoga
- Zoning: 025-17-008
- View: Neighborhood
- Fencing: FencedWood
- Water: Public
- Sewer: Private Sewer
- Source: NOWDD_NORM
This listing courtesy of Tiffany Ford , McDowell Homes Real Estate Services
Monthly Payment
- Principal & Interest $
- Property Taxes $
- Home Insurance $
- VA Funding Fee $