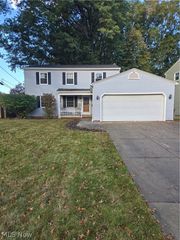
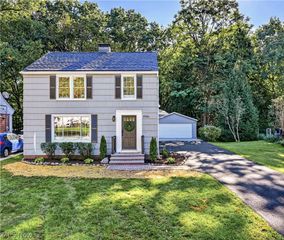
17410 E Park Drive, Cleveland, OH 44119
- 3 beds |
- 3 baths |
- 2,112 sqft
 Single-Family Home
 Built in 1929
 5,249sqft lot
 2 car garage
 $165/sqft
 Listed 1 month ago
Property Description
Welcome to Belle Vue Lake House-- Inside, an expansive open-concept living and dining area flow into an updated kitchen, creating an inviting space for everyday living and entertaining. There are three comfortable bedrooms as well as two and half bathrooms. Keep it comfortable year round with a brand new (2026) high efficiency HVAC zoned system with both central air and heat-- warranty transferable. The sizable back deck is a perfect place for entertaining- and walking access to the private beachfront club (East Shore Park Club) and playground is another priceless amenity. Just down the street to the Euclid Beach and Wildwood metroparks systems, enjoy biking, fishing or kayaking as well beautiful sunsets all year. The finished attic could be used as another bedroom or a family room. The basement provides another finished area - from a home gym to an arts and craft area! There is also a sun room off the back of the house, perfect or indoor gardening or relaxing with the windows open. A backroom off the larger bedroom can be used in many creative ways, currently as a nursery. Two large raised garden beds in the back may also be appealing to the gardeners out there. Come be a part of this wonderful community- from the summer nights on Lake Erie to the monthly art walks on Waterloo road and the warm neighborly vibe of the beach club. This is a wonderful place to live and enjoy the "Lake life".
- Listing Status:
- Active
- Data Last Updated:
- November 19, 2026 at 5:19AM
- Listing Office:
- Berkshire Hathaway HomeServices Professional Realty : 216-970-0164
- Listing Agent:
- Victor Beyens : 216-600-8723
- Contact:
- victorbeyens@gmail.com, 216-600-8723
- MLS ID:
- 5253417

- General: Rain Gutters
- Style: Colonial
- Other Structures: Deck
- Parking: DrivewayGarageGarage Door OpenerOff Street
- Roofing: Asphalt
- Windows: BlindsDouble Pane WindowsStorm Window(s)
- General: Vinyl SidingWood SidingThree Or More
- HOA Amenities: Common Area Maintenance125.0Annually
- Originating MLS: NOWDD_NORM
- School District: Cleveland Municipal - 1809
- County: Cuyahoga
- Zoning: 15 ESHPK 0116 ALL114-02-070
- Fencing: Block
- Water: Public
- Sewer: Public Sewer
- Source: NOWDD_NORM
This listing courtesy of Victor Beyens , Berkshire Hathaway HomeServices Professional Realty
Monthly Payment
- Principal & Interest $
- Property Taxes $
- Home Insurance $
- VA Funding Fee $