2477 W 5th Street, Cleveland, OH 44113
- 3 beds |
- 4 baths |
- 2,316 sqft
 Single-Family Home
  Built in 2001
  4,901sqft lot
 2 car garage
  $194/sqft
  Listed 1 month ago
Property Description
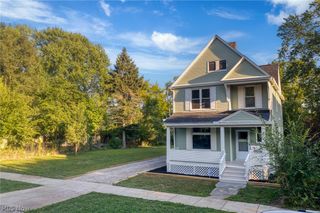
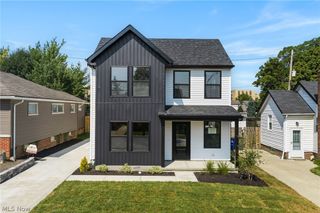
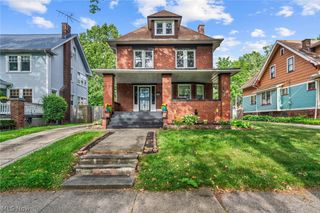
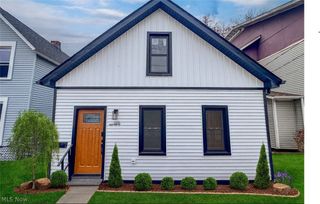
3 Bed | 4 Bath Colonial Home nestled in the desirable Tremont neighborhood. Enjoy the best of both worlds with this beautiful home, offering the energy of city living and the rare luxury of a private outdoor retreat in the heart of Tremont. The main level features an open-concept floor plan with real hardwood floors flowing through the living and dining areas. The spacious kitchen includes a pantry, breakfast nook, convenient half bath, and direct access to the covered rear entry. Upstairs, the impressive primary suite features a vaulted ceiling, private balcony, walk-in closet, and an en-suite bath with a smart LED mirror. Two additional bedrooms share a full bath, providing comfortable accommodations for family, guests, or a home office. The large, partially finished basement offers a versatile recreation room, a full bath, laundry and utility area, and ample storage space. Enjoy a fully fenced backyard with lush greenery, a private deck, and a detached two-car garage featuring a built-in workbench. Located just minutes from downtown Cleveland and in close proximity of Tremont's acclaimed restaurants, bars, shopping, and entertainment, this home is also just one block from the Ohio & Erie Canal Towpath Trail. With generous indoor and outdoor living spaces in one of Cleveland's most attractive neighborhoods, this home is a rare opportunity.
- Listing Status:
- Active
- Data Last Updated:
- August 20, 2026 at 2:19PM
- Listing Office:
- Keller Williams Greater Metropolitan : 216-839-5500
- Listing Agent:
- Tanja Murphy : 630-863-2444
- Contact:
- tanjamurphy@kw.com, 630-863-2444
- MLS ID:
- 5224546

- General: Balcony
- Style: Colonial
- Other Structures: PorchBalconyDeckPatio
- Parking: DrivewayDetachedGarage
- Roofing: AsphaltShingle
- General: Aluminum SidingVinyl Siding2
- Originating MLS: NOWDD_NORM
- School District: Cleveland Municipal - 1809
- County: Cuyahoga
- Zoning: 87 STONE S/L 764 NWP 765 ALL BUT SEC 0766 SP004-19-158
- View: Bridge(s)CityView
- Fencing: Back YardFenced
- Water: Public
- Sewer: Public Sewer
- Source: NOWDD_NORM
This listing courtesy of Tanja Murphy , Keller Williams Greater Metropolitan
Monthly Payment
- Principal & Interest $
- Property Taxes $
- Home Insurance $
- VA Funding Fee $