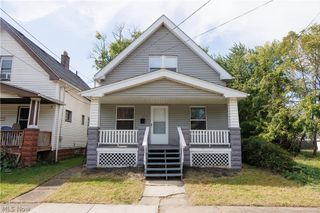
3125 W 70th Street, Cleveland, OH 44102
- 3 beds |
- 1 bath |
- 1,454 sqft
 Single-Family Home
  Built in 1890
  3,293sqft lot
 —— car garage
  $102/sqft
  Listed 13 days ago
Property Description
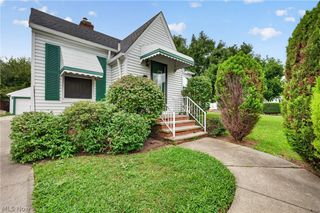
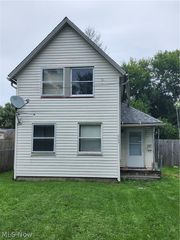
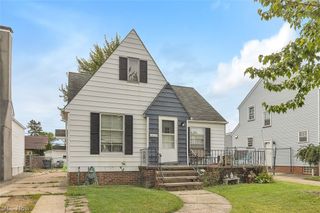
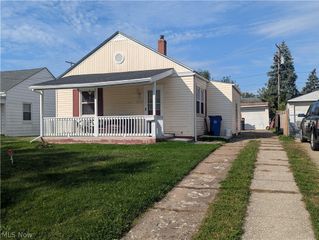
Welcome home to this beautifully renovated 3-bedroom Cape Cod, offering a perfect blend of modern restoration and flexible living space. The bright, inviting interior features neutral tones, vinyl windows, a spacious living room, and a light-filled kitchen complete with skylights, granite countertops, stainless steel appliances, a tile backsplash, and a spacious pantry. A convenient first-floor layout includes a comfortable bedroom, beautifully updated full bath, dedicated laundry area, and versatile dining/office space. Upstairs, you'll find two additional generously sized bedrooms. The clean lower level provides extensive storage alongside brand-new mechanical upgrades, including a new HVAC system, hot water tank, and electrical panel. Step outside to a private, fully fenced and gated backyard featuring a relaxing deck and a 2-car parking pad accessible from Camden Avenue—perfect for seasonal grilling and entertaining. Home warranty included for added peace of mind. This low maintenance beauty is nestled on a quiet, majority home owner short southern Detroit Shoreway street with quick access to Ohio City, Gordon Square, Edgewater Park, schools, shopping, and I-90. Majority home owner street with amazing lifelong residents, who are ready to welcome a new family. *Disclosure: Home has been physically and digitally staged for buyer visualization. Virtual enhancements are not to scale . No furniture is included. Submit your offer before this gem is gone! Seller prefers a clean, straightforward transaction and is looking for serious, qualified pre-approved buyers. Happy Hunting!
- Listing Status:
- Active
- Data Last Updated:
- October 5, 2026 at 4:19AM
- Listing Office:
- EXP Realty, LLC. : 866-212-4991
- Listing Agent:
- Danielle M Acosta : 216-926-4565
- Contact:
- dacostasells216@gmail.com, 216-926-4565
- MLS ID:
- 5243201

- General: Private Yard
- Style: Cape Cod
- Other Structures: Front PorchRear Porch
- Parking: Additional ParkingAlley AccessOff StreetPaved
- Roofing: Asphalt
- Windows: Skylight(s)
- General: Vinyl Siding2
- Originating MLS: NOWDD_NORM
- School District: Cleveland Municipal - 1809
- County: Cuyahoga
- Zoning: 34 HOYT 0133 NP006-30-045
- Water: Public
- Sewer: Public Sewer
- Source: NOWDD_NORM
This listing courtesy of Danielle M Acosta , EXP Realty, LLC.
Monthly Payment
- Principal & Interest $
- Property Taxes $
- Home Insurance $
- VA Funding Fee $

 New - 2 days ago