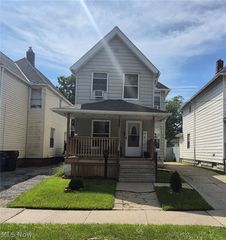
3326 W 61st Street, Cleveland, OH 44102
- 3 beds |
- 2 baths |
- 1,014 sqft
 Single-Family Home
  Built in 1900
  4,373sqft lot
 —— car garage
  $148/sqft
  Listed 11 days ago
Property Description
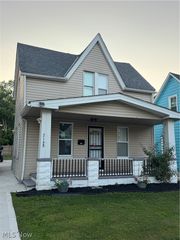
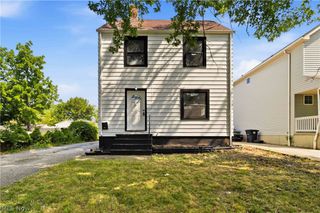
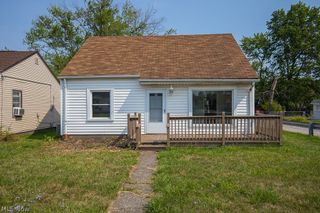
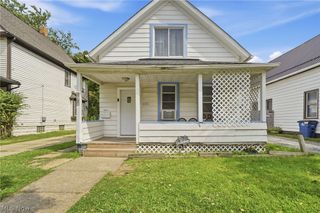
Welcome home to a property filled with charm, character, and possibilities! A beautiful white picket fence frames the front yard, creating the storybook curb appeal you’ve been searching for. Step inside this newly renovated three-bedroom, two-bathroom home and discover a welcoming foyer, with a conveniently located first-floor bedroom just off the entry. Toward the back of the home, the spacious eat-in kitchen and living area offer the perfect setting for everyday meals and entertaining, complete with a refrigerator and stove. The first floor also features a full bathroom, a dedicated laundry room, and an additional smaller bedroom; ideal for a home office, nursery, creative space, or guest room. Upstairs feels like its own private retreat, featuring a generous primary bedroom, a second full bathroom, and a separate living area perfect for relaxing, reading, or creating a cozy media room. Outside, the fully fenced backyard offers plenty of space to garden, entertain, or simply unwind. You’ll also find a potential chicken coop ready for a little TLC and a creative touch to bring it to its full potential. With its flexible layout, thoughtful renovations, and one-of-a-kind outdoor possibilities, this home is anything but ordinary; come see all the ways you can make it your own!
- Listing Status:
- Active
- Data Last Updated:
- September 22, 2026 at 1:17AM
- Listing Office:
- EXP Realty, LLC. : 866-212-4991
- Listing Agent:
- Paula Zampallo Ramirez : 216-972-7862
- Contact:
- realtrp.sells@gmail.com, 216-972-7862
- MLS ID:
- 5243919

- Style: Bungalow
- Parking: Driveway
- Roofing: AsphaltFiberglass
- General: BlockThree Or More
- Originating MLS: NOWDD_NORM
- School District: Cleveland Municipal - 1809
- County: Cuyahoga
- Zoning: 34 SARGENT 0200 ALL016-06-097
- Fencing: Partial
- Water: Public
- Sewer: Public Sewer
- Source: NOWDD_NORM
This listing courtesy of Paula Zampallo Ramirez , EXP Realty, LLC.
Monthly Payment
- Principal & Interest $
- Property Taxes $
- Home Insurance $
- VA Funding Fee $

 New - 21 hours ago