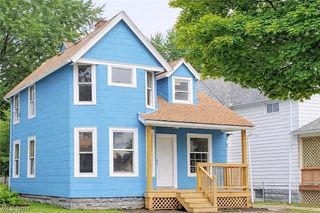
3409 W 54th Street, Cleveland, OH 44102
- 3 beds |
- 1 bath |
- 1,328 sqft
 Single-Family Home
  Built in 1909
  3,920sqft lot
 —— car garage
  $90/sqft
  Listed 6 days ago
Property Description
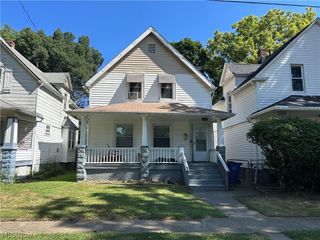
Welcome to 3409 W. 54th Street, an adorable and inviting Cleveland Colonial offering loads of character, generous living space and a convenient location with easy access to shopping, dining, neighborhood amenities and major routes throughout the city. A charming covered front porch sets the tone and welcomes you into a bright interior filled with original hardwood floors and distinctive natural woodwork. The spacious living room flows into an additional first-floor family room or office, providing flexible space for working from home, relaxing or entertaining. The formal dining room offers plenty of room for gatherings and connects conveniently to the well-equipped kitchen featuring abundant cabinetry, newer countertops, tile backsplash and included stainless steel refrigerator, gas range and dishwasher. Upstairs, an open loft area adds even more flexible living space, along with two comfortable bedrooms featuring hardwood floors and ceiling fans and a clean, updated full bath. The finished third floor provides a spacious third bedroom with newer carpeting and plenty of room to spread out. Outside, enjoy the rear deck overlooking the fenced backyard, perfect for relaxing, gardening, pets or outdoor entertaining. The home also features central air, a full basement with laundry and storage, and a classic slate roof that has been recently serviced. Full of warmth, character and versatility, this delightful home offers an opportunity to enjoy classic Cleveland architecture in a convenient west-side location. Move right in!
- Listing Status:
- Active
- Data Last Updated:
- August 20, 2026 at 7:19AM
- Listing Office:
- Berkshire Hathaway HomeServices Professional Realty : 440-266-8085
- Listing Agent:
- Seth B Task : 216-276-1626
- Contact:
- sethtask@taskteamcle.com
- MLS ID:
- 5235597

- General: Shed(s)
- Style: Colonial
- Other Structures: Shed(s)PorchDeck
- Parking: No GarageOn Street
- Roofing: Slate
- General: Aluminum Siding3
- Originating MLS: NOWDD_NORM
- School District: Cleveland Municipal - 1809
- County: Cuyahoga
- Zoning: 016-19-096
- Fencing: Chain Link
- Water: Public
- Sewer: Public Sewer
- Source: NOWDD_NORM
This listing courtesy of Seth B Task , Berkshire Hathaway HomeServices Professional Realty
Monthly Payment
- Principal & Interest $
- Property Taxes $
- Home Insurance $
- VA Funding Fee $

 New - 2 days ago