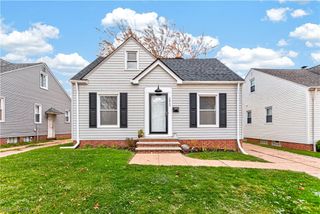
3413 W 128th Street, Cleveland, OH 44111
- 3 beds |
- 2 baths |
- 2,032 sqft
 Single-Family Home
 Built in 1924
 4,800sqft lot
 3 car garage
 $82/sqft
 Listed 1 day ago
Property Description
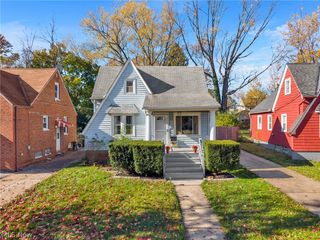
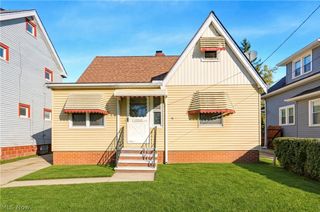
Welcome to 3413 W. 128th Street in Cleveland, OH! This charming 1924 Cleveland home features 3 bedrooms, 2 full bathrooms, a rare 3-car garage, and a flexible floor plan offering multiple living possibilities. The generously sized eat-in kitchen provides plenty of room for everyday dining, with the refrigerator, range, and microwave included. The inviting living room and separate dining room with built-in china cabinets create wonderful spaces for relaxing and entertaining. The first floor features two bedrooms and a full bathroom with a tub and shower. Upstairs, discover a spacious private retreat featuring the third bedroom, a large full bathroom, and skylights that fill the space with natural light. A separate rear entrance provides added privacy and convenient access, making this versatile upper level ideal for a private primary suite, guest quarters, in-law accommodations, or a teen retreat. The basement offers even more usable space, featuring a recreation room with built-in storage, a dedicated laundry room with washer and dryer included, and a versatile bonus room with closet space that could serve as a home office, hobby room, or potential fourth bedroom. Additional updates include a newer furnace and hot water tank for added peace of mind. The rare 3-car garage includes a heating system and thermostat, providing added comfort and year-round usability. Conveniently located with easy access to I-90, I-71, and Cleveland Hopkins International Airport, this home combines flexible living space, added privacy, and exceptional garage capacity. Whether you're looking for room to spread out, accommodate guests, or enjoy separate living areas, this home offers plenty of possibilities. Schedule your private showing today!
- Listing Status:
- Active
- Data Last Updated:
- November 19, 2026 at 3:19AM
- Listing Office:
- Russell Real Estate Services : 440-572-3100
- Listing Agent:
- Dianna L Hosta : 440-785-6800
- Contact:
- dianna@diannasellshomes.com, 440-785-6800
- MLS ID:
- 5260701

- Style: Bungalow
- Other Structures: PorchFront PorchCovered
- Parking: ConcreteDrivewayDetachedElectricityGarage Faces FrontGarageGarage Door OpenerPaved
- Roofing: AsphaltShingle
- Windows: Window Treatments
- General: Vinyl Siding2
- Originating MLS: NOWDD_NORM
- School District: Cleveland Municipal - 1809
- County: Cuyahoga
- Zoning: 11 LENOXPK S/L629NWP 0630021-27-119
- View: Neighborhood
- Fencing: Back YardFull
- Water: Public
- Sewer: Public Sewer
- Source: NOWDD_NORM
This listing courtesy of Dianna L Hosta , Russell Real Estate Services
Monthly Payment
- Principal & Interest $
- Property Taxes $
- Home Insurance $
- VA Funding Fee $

 New - 1 day ago