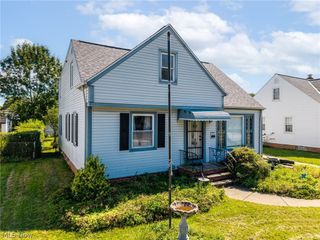
3569 Warren Road, Cleveland, OH 44111
- 4 beds |
- 2 baths |
- 2,864 sqft
 Single-Family Home
  Built in 1928
  5,850sqft lot
 2 car garage
  $101/sqft
  Listed 16 days ago
Property Description
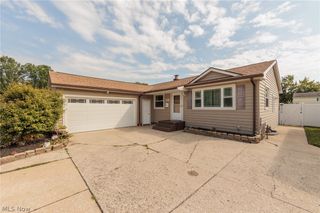
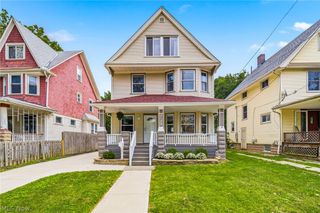
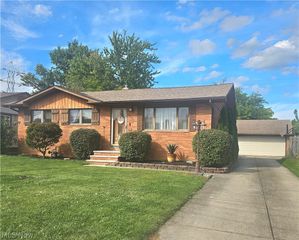
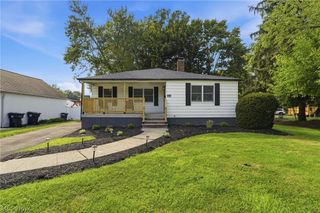
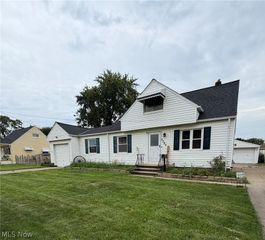
Welcome home to Westpark! This beautifully updated 4-bed, 2-bath sits behind a brand-new driveway and a front porch made for Cleveland summer nights. Step inside to fresh paint and new carpet throughout, plus a bright, sun-filled living room that sets the tone. The dining room's classic Westpark oak trim adds character you can't find in new construction, and the spacious kitchen delivers plenty of cupboard space with a striking stainless steel countertop and appliances to match. Three bedrooms and a full bath on the main level offer true single-floor-living convenience, with those original oak doors lovingly preserved for that unmistakable Westpark charm. Head upstairs and you'll find one oversized bonus room — currently a rec space with room for a pool table or a home gym, but easily a 4th bedroom or home office depending on what you need. The basement adds tons of storage plus a second full bath and laundry, and the backyard is built for entertaining and hobbies alike: an oversized parking apron, fenced yard, Amish-built shed, and a 2.5-car garage with overhead storage. 220 Three Phase power in the garage for a car enthusiast or hobbyist. Best of all, the big-ticket items are done — 4 year-old roof, updated windows, and updated HVAC — so all that's left is for you to move in. Don't wait on this one!
- Listing Status:
- Active
- Data Last Updated:
- September 21, 2026 at 9:24PM
- Listing Office:
- Russell Real Estate Services : 440-201-9850
- Listing Agent:
- Michael Pasadyn : 440-258-9126
- Contact:
- mpasadyn@rcadvisory.com, 440-258-9126
- MLS ID:
- 5242718

- Style: Cape Cod
- Parking: DrivewayGarage
- Roofing: AsphaltFiberglass
- Windows: Insulated Windows
- General: BrickConcreteVinyl SidingWood Siding2
- Originating MLS: NOWDD_NORM
- School District: Cleveland Municipal - 1809
- County: Cuyahoga
- Zoning: 12 WARRENGAR 0004 ALL024-19-002
- Fencing: Back Yard
- Water: Public
- Sewer: Public Sewer
- Source: NOWDD_NORM
This listing courtesy of Michael Pasadyn , Russell Real Estate Services
Monthly Payment
- Principal & Interest $
- Property Taxes $
- Home Insurance $
- VA Funding Fee $

 New - 3 days ago