3571 W 67th Street, Cleveland, OH 44102
- 3 beds |
- 2 baths |
- 1,001 sqft
 Single-Family Home
 Built in 1914
 3,999sqft lot
 1 car garage
 $148/sqft
 Listed 20 days ago
Property Description
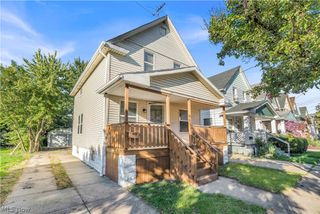
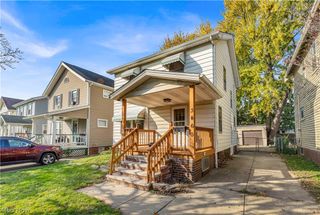
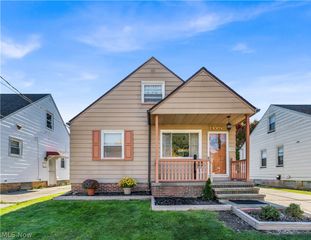
Welcome to this gorgeously updated 3 bed 1.5 bath home near the Stockyards area of West Side Cleveland! This home takes convenience to another level being just minutes away from Downtown via I-71 and I-90. Not to mention W. 65th Street and Denison grant direct access to shopping, entertainment, and a plethora of local restaurants. No expense was spared with updating! The wooden porch and updated vinyl siding elevate this home's curb appeal. Seamless flow with modern finishes throughout the house makes this home completely move-in ready. Key features include the expanded living room/ dining room area, a generously sized chef's kitchen with built-in appliances, granite countertops and shaker cabinets, and a custom first-floor bathroom. The second floor boasts three cozy bedrooms with an additional half-bath for convenience. Completing this home is a private backyard perfect for hosting, entertaining, and relaxing! Schedule your private tour before it's off the market!
- Listing Status:
- Active
- Data Last Updated:
- November 19, 2026 at 3:19AM
- Listing Office:
- RE/MAX Above & Beyond : 440-842-7200
- Listing Agent:
- Kevin Ramsammy : 440-305-3104
- Contact:
- kevin@affinitygroupcle.com, 440-305-3104
- MLS ID:
- 5257202

- General: Private YardGarage(s)
- Style: Cape Cod
- Other Structures: Garage(s)Front Porch
- Parking: DrivewayDetachedGarage
- Roofing: AsphaltFiberglass
- Windows: Double Pane WindowsInsulated Windows
- General: Aluminum SidingVinyl SidingWood Siding2
- Originating MLS: NOWDD_NORM
- School District: Cleveland Municipal - 1809
- County: Cuyahoga
- Zoning: 35 DENBRK 0197 ALL013-03-041
- View: CityView
- Fencing: Back YardChain LinkPerimeter
- Water: Public
- Sewer: Public Sewer
- Source: NOWDD_NORM
This listing courtesy of Kevin Ramsammy , RE/MAX Above & Beyond
Monthly Payment
- Principal & Interest $
- Property Taxes $
- Home Insurance $
- VA Funding Fee $