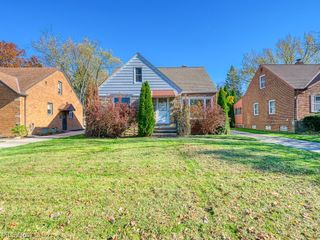
3596 W 155th Street, Cleveland, OH 44111
- 4 beds |
- 2 baths |
- 1,816 sqft
 Single-Family Home
 Built in 1928
 5,641sqft lot
 2 car garage
 $182/sqft
 Listed 1 month ago
Property Description
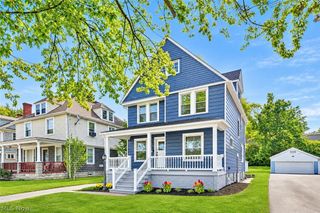
Welcome home to West Park! This classic 1928 colonial has been thoughtfully renovated top to bottom while keeping the character that makes it special. Original hardwood floors were fully restored throughout, paired with original stained trim, a brick fireplace with built-ins, and a stunning stained beadboard porch ceiling. The kitchen was taken down to the studs and rebuilt with solid wood soft-close cabinets, stone countertops with a full slab backsplash, and GE stainless appliances including a gas range. Upstairs you’ll find 3 bedrooms with new ceiling fans, an updated full bath with black hex tile, and a sunroom. A finished third floor offers a 4th bedroom or loft with a walk-in closet. The freshly painted basement adds a brand new full bath with a tiled walk-in shower, new vanity, and new mirror. The big items are done: 17 new vinyl windows and 6 new glass block windows (2026), a furnace with central air under 1 year old, 2025 water heater, new 100 amp electrical panel, all new PEX water lines, and new gas lines. A Guardian standby generator keeps you covered when the power goes out. Outside: freshly painted exterior (2026), new wood privacy fence, a detached 2-car garage with brand new doors, and new landscaping. Washer and dryer stay. Around the block from 5 Points Coffee & Tea!
- Listing Status:
- Active
- Data Last Updated:
- November 19, 2026 at 6:16AM
- Listing Office:
- EXP Realty, LLC. : 866-212-4991
- Listing Agent:
- Raymond Santo : 440-829-7186
- Contact:
- santo.raymond@gmail.com, 440-829-7186
- MLS ID:
- 5252906

- Style: Colonial
- Other Structures: Covered
- Parking: DetachedGarage
- Roofing: AsphaltFiberglass
- General: BrickWood SidingThree Or MoreBrick/MortarBlock
- Originating MLS: NOWDD_NORM
- School District: Cleveland Municipal - 1809
- County: Cuyahoga
- Zoning: 12 WAGNER 0030 SP025-20-038
- Fencing: Back YardChain LinkWood
- Water: Public
- Sewer: Public Sewer
- Source: NOWDD_NORM
This listing courtesy of Raymond Santo , EXP Realty, LLC.
Monthly Payment
- Principal & Interest $
- Property Taxes $
- Home Insurance $
- VA Funding Fee $

 New - 3 days ago