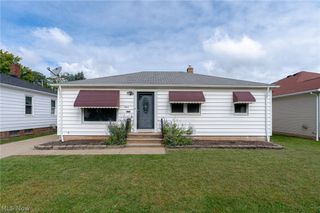
3606 Stickney Avenue, Cleveland, OH 44109
- 3 beds |
- 1 bath |
- 1,143 sqft
 Single-Family Home
  Built in 1924
  4,800sqft lot
 2 car garage
  $157/sqft
  Listed 4 days ago
Property Description
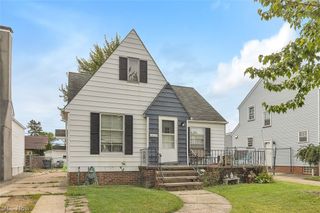
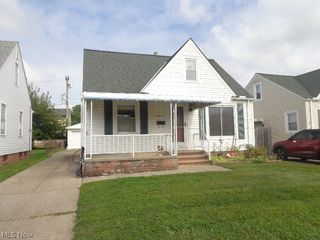
Welcome to 3606 Stickney Avenue, a bright and beautifully cared-for Old Brooklyn home where the owners have made thoughtful improvements inside and out. Start your morning on the inviting front porch, then step inside to a comfortable living room with light pouring through the picture window. The living room opens to a formal dining room complete with charming built-ins. The kitchen includes a full suite of appliances and connects to a handy mudroom that leads straight to the large rear deck. Overlooking the fenced backyard, it’s an easy place to enjoy a quiet evening or gather with friends. Upstairs, three generously sized bedrooms have been freshly painted, and the full bathroom features a tub and shower combination. The finished basement offers a spacious recreation room, along with laundry, unfinished storage space, and a washer and dryer that stay with the home. Current owners have taken care of many of large projects including but not limited to replacing the driveway, roof and gutters, front porch and pillars, furnace, air conditioning, hot water tank, deck, fence, stove, and dishwasher. Add in a two-car garage and you have a truly turnkey home ready to enjoy. Convenient location with easy highway access and walkability to local retail. Make this your next home (or investment property!) today!
- Listing Status:
- Active
- Data Last Updated:
- October 5, 2026 at 12:17AM
- Listing Office:
- Berkshire Hathaway HomeServices Professional Realty : 216-970-0164
- Listing Agent:
- Allie Carr : 216-952-8884
- Contact:
- acarr@BHHSpro.com, 216-952-8884
- MLS ID:
- 5248586

- Style: Colonial
- Other Structures: PorchDeck
- Parking: DetachedGaragePaved
- Roofing: AsphaltFiberglass
- General: Aluminum SidingVinyl Siding2
- Originating MLS: NOWDD_NORM
- School District: Cleveland Municipal - 1809
- County: Cuyahoga
- Zoning: 59 HIGHLPK 0039 ALL011-08-035
- Water: Public
- Sewer: Public Sewer
- Source: NOWDD_NORM
This listing courtesy of Allie Carr , Berkshire Hathaway HomeServices Professional Realty
Monthly Payment
- Principal & Interest $
- Property Taxes $
- Home Insurance $
- VA Funding Fee $

 New - 2 days ago