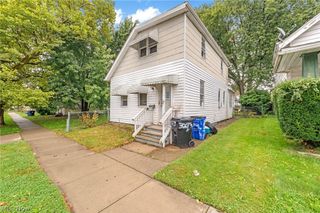
3748 Cress Road, Cleveland, OH 44111
- 4 beds |
- 2 baths |
- 1,512 sqft
 Single-Family Home
  Built in 1890
  0.46acre lot
 2 car garage
  $95/sqft
  Listed 6 days ago
Property Description
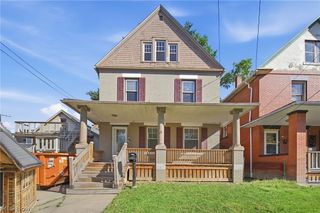
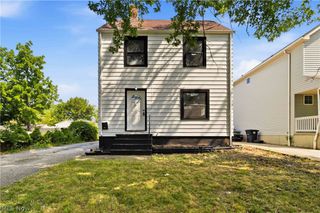
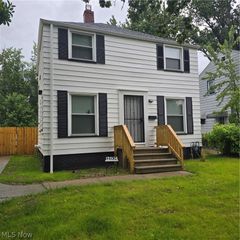
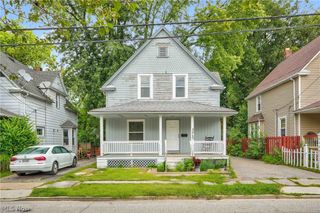
Well-cared-for colonial on a park-like lot that backs up to Countryman's Creek, which feeds into Big Creek. This home sits on a quiet side street with easy access to highways (I-90, I-71, and I-480), downtown, shopping, restaurants, Big Creek Metroparks Reservation, and more! The home has a spacious kitchen that was updated with new appliances and floors just a few years ago. It also has a spacious living room, dining room, & sun porch where you can relax and enjoy the home. Featuring 4 bedrooms, there is a large main bedroom on the 2nd floor, and there is also a spacious bedroom on the first floor. With a full bath on both the main and 2nd floors and a stairlift, this makes the home a versatile space for a variety of people. Plenty of storage in this home, which includes a full, unfinished basementt w/walk-out. The furnace is newer as well. The deep yard is fully fenced & includes a newer 2-car garage. Additional storage shed as well. There is plenty of space to park cars or other vehicles you might need as well. At $94 a square foot, this home is priced well below the neighborhood averages to compensate for some of the decorative updates that the new owner might like to do and also allow for the new owner to build some sweat equity! Drive by and call to make an appointment today to see this home before it is gone!
- Listing Status:
- Active
- Data Last Updated:
- September 21, 2026 at 10:19PM
- Listing Office:
- Keller Williams Citywide : 440-892-2211
- Listing Agent:
- Sean A Lehlbach : 440-554-9412
- Contact:
- seanlehlbach@kw.com, 440-554-9412
- MLS ID:
- 5244638

- General: GardenShed(s)
- Style: Colonial
- Other Structures: Shed(s)EnclosedPorchFront PorchPatio
- Parking: Additional ParkingConcreteDetachedElectricityGaragePaved
- Roofing: AsphaltFiberglass
- Windows: DrapesWood FramesWindow Treatments
- General: Aluminum SidingVinyl SidingWood Siding2BlockCombinationStone
- Originating MLS: NOWDD_NORM
- School District: Cleveland Municipal - 1809
- County: Cuyahoga
- Zoning: Situated in City of ClevelandCounty of CuyahogaState of Ohio: Sublot No. 7 Block No. 18 in Samantha Day's Re-Subdivision of part of Original Brooklyn Township Lot No. 5 as shown by the recorded plat in Volume 17 of MapsPage 2 of Cuyahoga Co Records.019-05-065
- View: CityTrees/WoodsView
- Fencing: Chain LinkFullWood
- Water: Public
- Sewer: Public Sewer
- Source: NOWDD_NORM
This listing courtesy of Sean A Lehlbach , Keller Williams Citywide
Monthly Payment
- Principal & Interest $
- Property Taxes $
- Home Insurance $
- VA Funding Fee $

 New - 3 days ago