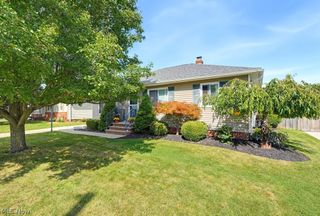
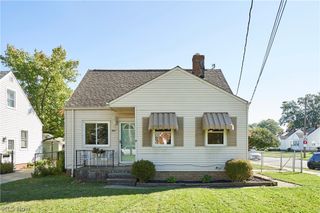
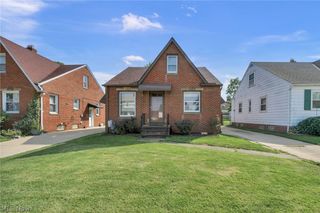
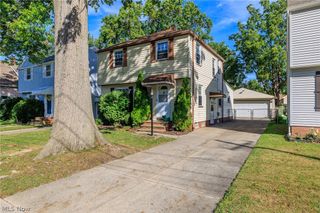
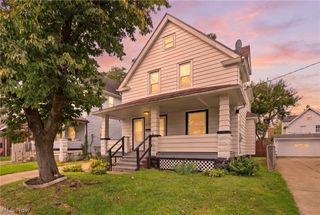
3846 Marvin Avenue, Cleveland, OH 44109
- 3 beds |
- 3 baths |
- 1,507 sqft
 Single-Family Home
  Built in 1900
  4,535sqft lot
 —— car garage
  $156/sqft
  Listed 3 days ago
Property Description
Welcome to this beautifully renovated 3-bedroom home featuring a spacious, open-concept layout designed for comfortable living and easy entertaining! The bright and inviting living room flows seamlessly into the dining area, creating the perfect setting for gatherings with family and friends. The sleek, contemporary kitchen features crisp white cabinetry, stylish black hardware, and a double sink, offering both functionality and modern appeal. A generously sized room on the first floor provides flexibility as a bedroom, home office, or additional living space, with convenient access to a full bath featuring a stylish vanity, tub with tiled surround, and sophisticated black fixtures. A laundry room and half bath complete the first floor. Upstairs, you'll find two spacious bedrooms filled with natural light, along with a second full bath featuring a relaxing tub. Enjoy a convenient location just minutes from MetroHealth Medical Center, Cleveland Metroparks Zoo, West Side Market, local breweries, restaurants, grocery stores, and Downtown Cleveland. The first five interior photos have been virtually staged to showcase the possibilities of the space. With its thoughtful updates, flexible floor plan, and convenient location, this home is ready for you to unlock the door and make it your own!
- Listing Status:
- Active
- Data Last Updated:
- October 4, 2026 at 11:20PM
- Listing Office:
- EXP Realty, LLC. : 866-212-4991
- Listing Agent:
- Joe Vaccaro : 216-503-7007
- Contact:
- joe@vaccaroteam.com, 216-503-7007
- MLS ID:
- 5249646

- Style: Cape Cod
- Parking: Driveway
- Roofing: Asphalt
- General: Vinyl Siding2
- Originating MLS: NOWDD_NORM
- School District: Cleveland Municipal - 1809
- County: Cuyahoga
- Zoning: 55 DENHAM 0016 ALL015-07-032
- Water: Public
- Sewer: Public Sewer
- Source: NOWDD_NORM
This listing courtesy of Joe Vaccaro , EXP Realty, LLC.
Monthly Payment
- Principal & Interest $
- Property Taxes $
- Home Insurance $
- VA Funding Fee $

 New - 1 day ago