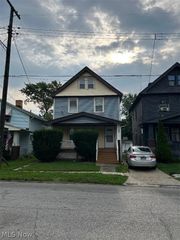
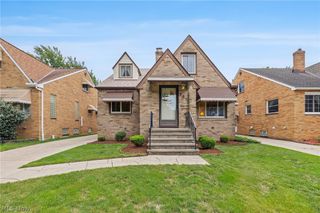
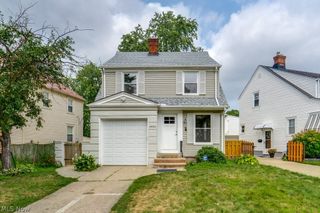
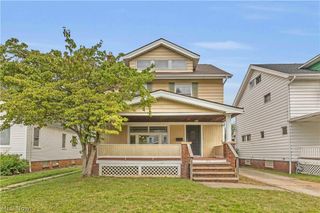
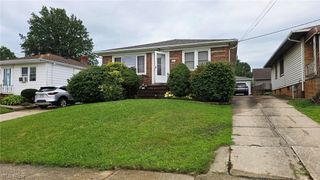
4225 Memphis Avenue, Cleveland, OH 44109
- 4 beds |
- 1 bath |
- 1,943 sqft
 Single-Family Home
  Built in 1920
  4,879sqft lot
 1 car garage
  $113/sqft
  Listed 22 days ago
Property Description
Turn heads on Memphis Ave with this beautifully reimagined 4-bedroom colonial — dressed in a bold two-tone navy and renovated top to bottom — sitting literally right next door to The Cleveland Winery (Vino Veritas Cellars), a one-of-a-kind 2.5-acre urban oasis with a greenhouse, garden patio, bocce, a duck pond, and eight wines crafted right on site. You're also just minutes from the Cleveland Metroparks Zoo and Big Creek Reservation — a walkable lifestyle that's genuinely hard to find in the city. Inside, timeless character meets modern comfort: original woodwork, antique glass doorknobs, and gorgeous original leaded-glass windows, paired with richly refinished hardwood floors and an updated kitchen with granite counters, subway-tile backsplash, and stainless appliances. The spa-style bath showcases a glass walk-in shower wrapped in subway tile with sleek black fixtures. Four bedrooms — including a spacious finished walk-up third floor — a fenced in backyard and two covered porches for morning coffee up top and evening wine below. Peace of mind is already handled: brand-new roof on house and garage, Brand new gutters, brand-new AC, HVAC. A freshly sided garage with new wood all the way around plus a brand new garage door!!— all completed within the last 18 months — updated electrical and plumbing in 2024 with newer windows throughout. Appliances less than 2 years old. Generously sized at 1,943 square feet including the third floor converted bedroom. All financing welcome. Local & out-of-state buyers welcome. Schedule your showing today and get in before school season starts!
- Listing Status:
- Active
- Data Last Updated:
- August 20, 2026 at 12:19PM
- Listing Office:
- EXP Realty, LLC. : 866-212-4991
- Listing Agent:
- Joshua Meador : 216-479-9237
- Contact:
- joshMrealtor@gmail.com, 216-479-9237
- MLS ID:
- 5232028

- Style: Colonial
- Other Structures: Front PorchRear Porch
- Parking: DrivewayDetachedGarageGarage Door OpenerGated
- Roofing: AsphaltFiberglass
- Windows: Double Pane WindowsDisplay Window(s)
- General: Aluminum SidingAsphaltBrick3Brick/Mortar
- Originating MLS: NOWDD_NORM
- School District: Cleveland Municipal - 1809
- County: Cuyahoga
- Zoning: 58 BRKRCO#2 0206 ALL014-13-013
- Fencing: Back YardChain Link
- Water: Public
- Sewer: Public Sewer
- Source: NOWDD_NORM
This listing courtesy of Joshua Meador , EXP Realty, LLC.
Monthly Payment
- Principal & Interest $
- Property Taxes $
- Home Insurance $
- VA Funding Fee $

 New - 1 day ago