4306 W 58th Street, Cleveland, OH 44144
- 5 beds |
- 2 baths |
- 1,796 sqft
 Single-Family Home
  Built in 1931
  9,583sqft lot
 2 car garage
  $147/sqft
  Listed 5 days ago
Property Description
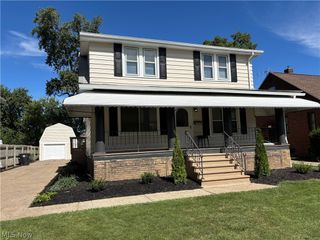
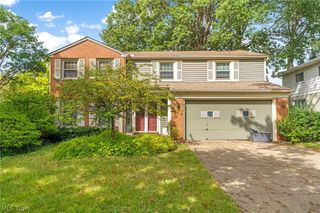
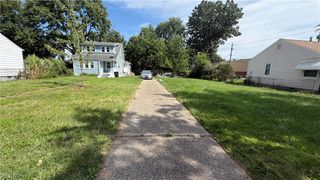
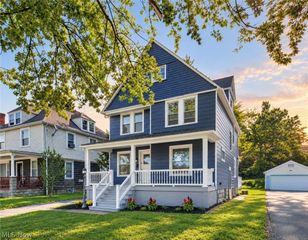
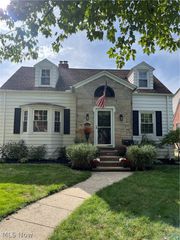
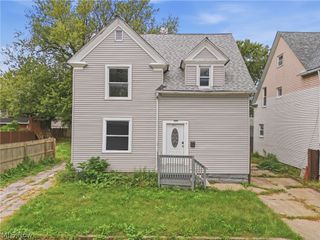
Welcome to this Colonial-style home featuring a classic front porch and plenty space throughout. The main floor offers a comfortable living room, a formal dining room with built-in cabinets, a spacious kitchen equipped with stainless steel appliances, a full bathroom, and a convenient first-floor bedroom. Upstairs, you'll find four additional bedrooms along with another full bathroom, providing plenty of room for family, guests, or a home office. Laminate flooring flows throughout the home, offering a clean, cohesive look and easy maintenance. The full basement provides an abundance of storage space. An attached sunroom offers a wonderful space to relax with convenient access directly to the outdoor area. The property also includes an attached additional lot with a two story garage that has upper storage. Lot providing valuable extra space for parking and added convenience. Bring your finishing touches and make this Home yours today!
- Listing Status:
- Active
- Data Last Updated:
- October 5, 2026 at 4:19AM
- Listing Office:
- RE/MAX Above & Beyond : 440-842-7200
- Listing Agent:
- Sarah DiTardo : 216-409-2096
- Contact:
- sarahditardo77@gmail.com, 216-409-2096
- MLS ID:
- 5248775

- Style: Colonial
- Pool: Above Ground
- Parking: DetachedGarage
- Roofing: AsphaltFiberglass
- General: Aluminum Siding2
- Originating MLS: NOWDD_NORM
- School District: Cleveland Municipal - 1809
- County: Cuyahoga
- Zoning: 38 BROOK HI 0157 ALL013-24-015
- Fencing: Privacy
- Water: Public
- Sewer: Public Sewer
- Source: NOWDD_NORM
This listing courtesy of Sarah DiTardo , RE/MAX Above & Beyond
Monthly Payment
- Principal & Interest $
- Property Taxes $
- Home Insurance $
- VA Funding Fee $