4824 W 58th Street, Cleveland, OH 44144
- 4 beds |
- 2 baths |
- 2,630 sqft
 Single-Family Home
  Built in 1946
  6,669sqft lot
 2 car garage
  $84/sqft
  Listed 13 days ago
Property Description
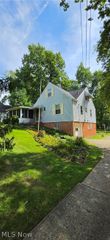
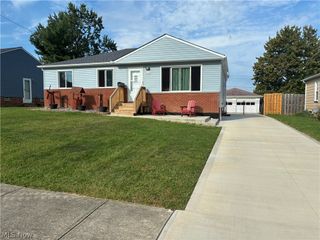
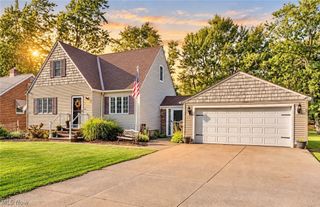
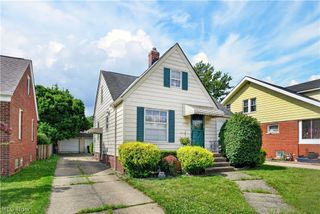
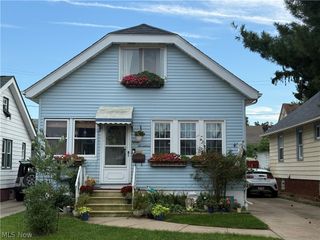
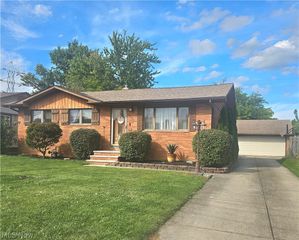
Welcome to 4824 West 58th Street, a beautifully remodeled and well-maintained brick Cape Cod offering a wonderful combination of classic character and modern updates. Built in 1943, this charming home features beautiful hardwood floors and spacious living areas filled with natural light. The updated kitchen boasts rich wood cabinetry, granite countertops, stainless steel appliances, and plenty of workspace for cooking and entertaining. The updated bathroom features extensive tilework, while the spacious upper level provides additional flexible living space. Enjoy even more room in the enclosed sunroom, perfect for relaxing and enjoying views of the backyard. The finished lower level offers additional space for recreation, entertaining, a home office, or whatever best suits your needs. A newer furnace and hot water tank provide added peace of mind. Outside, the classic brick exterior offers timeless appeal, and the backyard patio provides a great setting for grilling, outdoor dining, and entertaining. Thoughtfully updated and well cared for, this home is ready for its next owner. Schedule your private showing today and see everything 4824 West 58th Street has to offer!
- Listing Status:
- Active
- Data Last Updated:
- September 21, 2026 at 11:20PM
- Listing Office:
- Platinum Real Estate : 888-974-7253
- Listing Agent:
- Christina Ruffin : 216-374-2514
- Contact:
- ChristinaRuffin@ContactPlatinum.com, 216-374-2514
- MLS ID:
- 5243044

- Style: BungalowCape Cod
- Parking: DrivewayDetachedGarage
- Roofing: AsphaltFiberglass
- General: Brick2
- Originating MLS: NOWDD_NORM
- School District: Cleveland Municipal - 1809
- County: Cuyahoga
- Zoning: 40 ARCHMEREPK 0046 ALL012-17-114
- Water: Public
- Sewer: Public Sewer
- Source: NOWDD_NORM
This listing courtesy of Christina Ruffin , Platinum Real Estate
Monthly Payment
- Principal & Interest $
- Property Taxes $
- Home Insurance $
- VA Funding Fee $