5512 Saint Stephens Court, Cleveland, OH 44102
- 2 beds |
- 3 baths |
- 1,579 sqft
 Condominium
  Built in 2009
  1,268sqft lot
 2 car garage
  $226/sqft
  Listed 1 month ago
Property Description
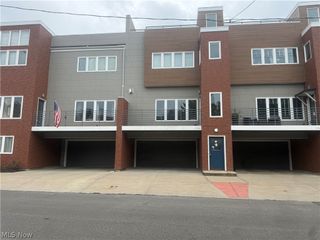
Welcome to this beautifully maintained, move-in ready townhome offering an inviting blend of style, comfort, and functionality. From the moment you step inside, you’ll appreciate the seamless, light-filled layout, tasteful bamboo flooring, and neutral décor that create a warm and welcoming atmosphere throughout. The spacious main living area flows seamlessly into the dining and kitchen spaces making everyday living and entertaining effortless. The kitchen features a handsome cabinet / countertop combo, stainless-steel appliances, and a convenient breakfast bar. Large windows fill the space with natural light and provide an open, airy feel. The generously sized primary suite offers a peaceful retreat with ample windows and a beautifully appointed en-suite bath featuring a double vanity, abundant cabinetry, and a large walk-in shower. The second bedroom is equipped with an additional en suite bath providing flexibility for guests or roommates. Outside, enjoy a private patio area and a two-car attached garage for added convenience and storage. With its desirable open floor plan, beautiful finishes, and low-maintenance lifestyle, this townhome is an exceptional opportunity within walking distance to the Gordon Square Arts District and just minutes from downtown. Stop by and see it in person!
- Listing Status:
- Active
- Data Last Updated:
- October 5, 2026 at 7:25PM
- Listing Office:
- Keller Williams Citywide : 440-892-2211
- Listing Agent:
- Michael W Thies : 440-821-4429
- Contact:
- Megan Sislowski, Megan@rgpropertyadvisors.com, 440-821-8992
- MLS ID:
- 5239660

- Parking: AttachedGarage
- Roofing: AsphaltShingle
- General: Vinyl Siding3
- HOA Amenities: InsuranceMaintenance StructureReserve FundSnow Removal550.0Annually
- Originating MLS: NOWDD_NORM
- School District: Cleveland Municipal - 1809
- County: Cuyahoga
- Zoning: SL 10 VOL 345 PG 93 D 47.47 0.0291 AC OL 49 THE TOWNHOUSES AT COURTLAND CT SUBD PHASE 2 2007S/R002-32-191
- Water: Public
- Sewer: Public Sewer
- Source: NOWDD_NORM
This listing courtesy of Michael W Thies , Keller Williams Citywide
Monthly Payment
- Principal & Interest $
- Property Taxes $
- Home Insurance $
- VA Funding Fee $