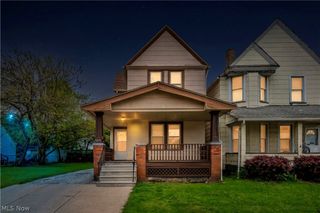
5601 Archmere Avenue, Cleveland, OH 44144
- 4 beds |
- 2 baths |
- 1,512 sqft
 Single-Family Home
  Built in 1923
  6,281sqft lot
 2 car garage
  $122/sqft
  Listed 19 hours ago
Property Description
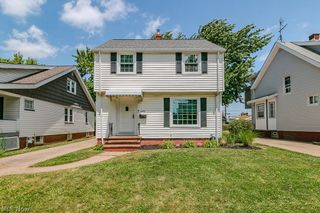
Move-in ready with major mechanical updates and a detached two-car garage, this charming Cape Cod offers the perfect blend of comfort, character, and value! From the inviting enclosed front porch to the freshly painted interior, this beautifully maintained home is warm, welcoming, and ready for its next owner. The spacious living room flows seamlessly into the dining room, creating an ideal space for everyday living and entertaining. The bright kitchen offers ample cabinet and counter space, while the flexible floor plan features generously sized bedrooms, an updated full bath, and a finished upper level that serves perfectly as a primary suite, home office, playroom, or additional living space. The full basement provides abundant storage and endless possibilities for a workshop, fitness area, or future finished space. Step outside to enjoy the spacious backyard and detached two-car garage, offering plenty of room for outdoor entertaining, gardening, pets, and everyday convenience. Recent improvements provide peace of mind and include a new roof (2019), first-floor furnace and A/C (2023), second-floor A/C (2026), water heater (2026), garage doors (2024), refrigerator (2025), fresh interior paint (2026), and new carpeting throughout the second floor, stairs, and first-floor bedroom (2026). Conveniently located near shopping, dining, parks, schools, and major highways, this move-in-ready home is ready to welcome its next owners.
- Listing Status:
- Active
- Data Last Updated:
- July 5, 2026 at 11:17PM
- Listing Office:
- Berkshire Hathaway HomeServices Professional Realty : 216-970-0164
- Listing Agent:
- Jessica Frate : 440-781-6305
- MLS ID:
- 5224759

- General: Fire PitLightingPrivate YardGarage(s)
- Style: Cape Cod
- Other Structures: Garage(s)EnclosedPorchFront PorchScreenedPatio
- Parking: DrivewayDetachedGarage
- Roofing: AsphaltFiberglass
- General: Aluminum Siding2
- Originating MLS: NOWDD_NORM
- School District: Cleveland Municipal - 1809
- County: Cuyahoga
- Zoning: 41 CITY GAR 0178 ALL012-18-046
- Fencing: Back YardFencedPrivacyWood
- Water: Public
- Sewer: Public Sewer
- Source: NOWDD_NORM
This listing courtesy of Jessica Frate , Berkshire Hathaway HomeServices Professional Realty
Monthly Payment
- Principal & Interest $
- Property Taxes $
- Home Insurance $
- VA Funding Fee $

 New - 2 days ago