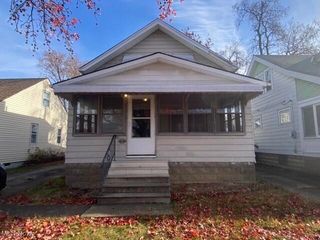
5608 Stickney Avenue, Cleveland, OH 44144
- 2 beds |
- 1 bath |
- 732 sqft
 Single-Family Home
  Built in 1942
  0.28acre lot
 1 car garage
  $232/sqft
  Listed 10 days ago
Property Description
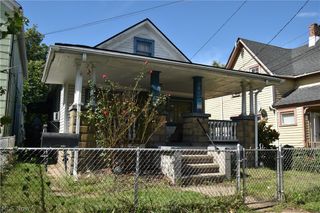
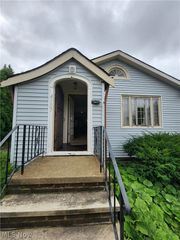
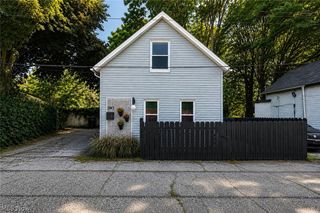
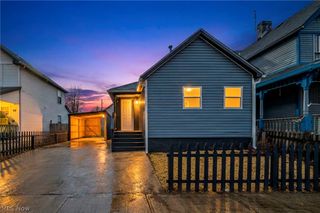
Welcome to 5608 Stickney Ave! This charming two-bedroom home offers wonderful curb appeal, abundant natural light, and comfortable first-floor living. The spacious living room welcomes you with beautiful hardwood floors, built-in shelving, and two large windows that fill the space with natural light. The bright and inviting eat-in kitchen features an abundance of white cabinetry, stainless-steel appliances, a neutral tile backsplash, and a generous dining area perfect for everyday meals and gatherings. Enjoy the convenience of two first-floor bedrooms, both featuring hardwood floors, along with a full bath. The lower level provides additional space for laundry and storage. Step outside to a true gardener’s paradise, where lush greenery, mature trees, flowering plants, and thoughtfully designed garden spaces create a peaceful outdoor retreat. Raised garden beds and a spacious greenhouse offer endless opportunities for gardening enthusiasts, while charming trellises, blooming flower beds, fruit trees, and shaded sitting areas add beauty and character throughout the yard. A detached one-car garage provides additional convenience and storage. Recent updates include new insulation in the attic, basement, and exterior walls (2021) and a new hot water tank (2024) new vinyl windows (2017), complete electrical update (2016). Conveniently located near restaurants, shopping, and everyday amenities, with easy freeway access. Don’t miss the opportunity to make this charming home and beautiful garden your own!
- Listing Status:
- Active
- Data Last Updated:
- October 5, 2026 at 1:18AM
- Listing Office:
- EXP Realty, LLC. : 866-212-4991
- Listing Agent:
- Joe Vaccaro : 216-503-7007
- Contact:
- joe@vaccaroteam.com, 216-503-7007
- MLS ID:
- 5247695

- Style: Bungalow
- Parking: DetachedElectricityGarage
- Roofing: Asphalt
- General: Vinyl Siding1
- Originating MLS: NOWDD_NORM
- School District: Cleveland Municipal - 1809
- County: Cuyahoga
- Zoning: 42 FORESTDALE 0026 ALL012-13-029
- Fencing: Chain LinkFull
- Water: Public
- Sewer: Public Sewer
- Source: NOWDD_NORM
This listing courtesy of Joe Vaccaro , EXP Realty, LLC.
Monthly Payment
- Principal & Interest $
- Property Taxes $
- Home Insurance $
- VA Funding Fee $

 New - 2 days ago