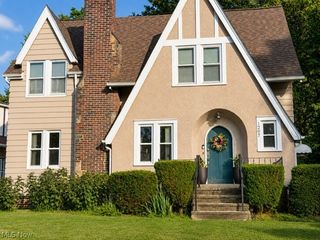
7910 Saint Clair Avenue, Cleveland, OH 44103
- 4 beds |
- 4 baths |
- 3,291 sqft
 Single-Family Home
  Built in 1900
  6,011sqft lot
 2 car garage
  $53/sqft
  Listed 6 days ago
Property Description
BIG SPACE, BIG POSSIBILITIES! Welcome to 7910 Saint Clair Ave, offering 4 bedrooms, 3 full baths, 1 half bath, and an impressive 3,291 sq. ft. of finished living space across three levels. The first floor, formerly a storefront, has been transformed into an expansive living room and exercise area, plus a full bath with a jetted tub. The attached garage accommodates 2 tandem-parked vehicles and offers additional storage, while a bonus hair salon area with its own half bath adds even more flexible-use space. The second floor is where the home really opens up! Enjoy a kitchen, dining room, and additional living room—all on one level. The spacious primary suite features a private full bath and attached walk-in closet. A second bedroom and another full bath complete this floor. Head upstairs to the third floor, where 2 additional bedrooms provide even more space for family, guests, home offices, hobbies, or whatever fits your needs. Conveniently located near I-90, E. 55th St, and Martin Luther King Jr. Blvd, with easy access to the E. 55th St Marina, E.J. Kovacic Recreation Center, and Cleveland Lakefront Nature Preserve. If you're looking for SPACE and a property with a layout unlike the typical Cleveland home, this one deserves a look. Schedule your showing today!
- Listing Status:
- Active
- Data Last Updated:
- September 22, 2026 at 2:17AM
- Listing Office:
- Home Equity Realty Group : 330-952-2244
- Listing Agent:
- Kim Lewis : 330-952-2244
- Contact:
- kim.lewis@heqrealty.com, 330-952-2244
- MLS ID:
- 5244699

- General: Balcony
- Style: Other
- Other Structures: Balcony
- Parking: AttachedGarageShared DrivewayTandemWorkshop in Garage
- Roofing: Asphalt
- General: Vinyl SidingThree Or MoreBlock
- Originating MLS: NOWDD_NORM
- School District: Cleveland Municipal - 1809
- County: Cuyahoga
- Zoning: 367-375 LAWRENCE 0034 ALL107-02-013
- Water: Public
- Sewer: Public Sewer
- Source: NOWDD_NORM
This listing courtesy of Kim Lewis , Home Equity Realty Group
Monthly Payment
- Principal & Interest $
- Property Taxes $
- Home Insurance $
- VA Funding Fee $