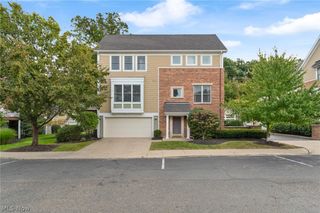
8421 Euclid Avenue, Cleveland, OH 44106
- 3 beds |
- 3 baths |
- 2,132 sqft
 Town Home
 Built in 2004
 3,049sqft lot
 2 car garage
 $159/sqft
 Listed 1 month ago
Property Description
Enjoy easy living in the Villas at Woodhaven! Step into the foyer that opens to high ceilings, lots of natural light and open flow of space. Off the Entry Hallway is the Living Room with a large bow window, gas fireplace and a door the side enclosed Patio area. Thru the archway is the entertaining sized Dining Room. The galley style Kitchen has lots of cabinetry, granite countertops, all appliances, an Eat-In area and sliding doors to the enclosed Patio. There is also a Half-Lav, closet and the Laundry Room with a washer, dryer and sink! Up to the 2nd floor to the Primary Bedroom with an en-suite Full Bath and Walk In Closet. Two additional Bedrooms and another Full Bathroom. The huge unfinished Lower Level has high ceiling offering many options for a work out room, rec room, storage, and more. The 2 car garage is located at the back of the property off E 84th street. Conveniently located on the Healthline with access to the Cleveland Clinic, University Circle, University Hospital, CWRUniversity and all points north to Downtown Cleveland! Freshly painted, professionally cleaned the carpets, installed window treatments, garage keypad and more. Move right in and enjoy!
- Listing Status:
- Active
- Data Last Updated:
- November 19, 2026 at 7:22AM
- Listing Office:
- Berkshire Hathaway HomeServices Professional Realty : 216-970-1515
- Listing Agent:
- Monica A Graham : 216-695-8695
- Contact:
- monica@homesforsalebymonica.com, 216-695-8695
- MLS ID:
- 5249124

- General: LightingPrivate Yard
- Other Structures: Patio
- Pool: None
- Parking: AttachedDrainDrivewayElectricityGarageGarage Door OpenerInside EntranceKitchen LevelPavedGarage Faces Rear
- Roofing: AsphaltFiberglass
- General: BrickVinyl Siding2Combination
- HOA Amenities: Association ManagementMaintenance GroundsSnow Removal70.0Monthly
- Originating MLS: NOWDD_NORM
- School District: Cleveland Municipal - 1809
- County: Cuyahoga
- Zoning: 399 VILLA OF WOODHAVEN 00T6119-04-170
- View: City LightsNeighborhoodView
- Fencing: Fenced
- Water: Public
- Sewer: Public Sewer
- Source: NOWDD_NORM
This listing courtesy of Monica A Graham , Berkshire Hathaway HomeServices Professional Realty
Monthly Payment
- Principal & Interest $
- Property Taxes $
- Home Insurance $
- VA Funding Fee $