1992 Rheam Road, Clinton, OH 44216
- 3 beds |
- 4 baths |
- 2,523 sqft
 Single-Family Home
  Built in 1993
  5.27acre lot
 2 car garage
  $198/sqft
  Listed 1 day ago
Property Description
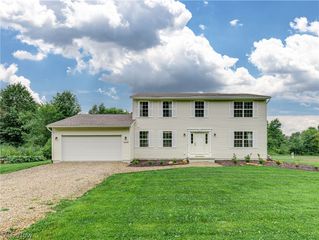
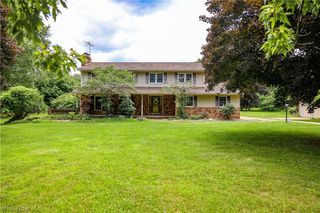
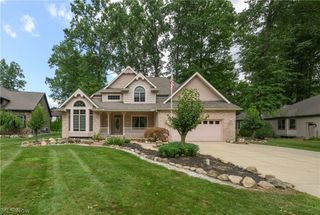
Are you dreaming of living on a private retreat that is fully immersed in nature? Look no further than The Dream on Rheam, which features just over 2,500 square feet, tucked away on 5-wooded acres. The long driveway leading up to this one-of-a-kind cape cod will have you feeling as though you’re leaving the rest of the world behind. Upon entering, you’ll immediately notice the attention to detail that went into this home’s construction including the ornamental woodwork, stained glass window, solid wood doors, and so much more! The spacious foyer opens to a dramatic vaulted living and dining area, highlighted by a floor-to-ceiling stone fireplace, walls of windows, and access to the expansive deck overlooking the backyard. The kitchen was completely remodeled into a chef’s dream and now offers custom cabinets, quartz countertops, a large center island, and plenty of room to host. Finishing the main level, you’ll find a bedroom, full bathroom, laundry room, and half bathroom that add everyday convenience to the space. Upstairs, an open loft overlooks the living area and leads to an oversized bedroom and full bathroom. The finished lower level features a walkout and adds even more living space, a second fireplace, and the third bedroom and full bathroom. Plus you can heat the basement floors with your very own wood furnace! This property is truly incredible, but it doesn’t need to stay a dream. Make it come true by scheduling your showing today!
- Listing Status:
- Active
- Data Last Updated:
- August 20, 2026 at 7:19AM
- Listing Office:
- Keller Williams Legacy Group Realty : 330-433-6005
- Listing Agent:
- Jason Lacourt : 330-605-5132
- Contact:
- jason.lacourt@kw.com, 330-605-5132
- MLS ID:
- 5235902

- Style: Cape Cod
- Other Structures: DeckPatio
- Parking: DrivewayGarage
- Roofing: AsphaltFiberglass
- General: Wood Siding3
- Originating MLS: NOWDD_NORM
- School District: Northwest LSD Stark- 7612
- County: Summit
- Zoning: TR 28 LOT N W S OF RHEAM RD 5.400A. M06 MUSKINGHAM WATERSHED-9999; $2/YEAR.2400173
- Water: Well
- Sewer: Septic Tank
- Source: NOWDD_NORM
This listing courtesy of Jason Lacourt , Keller Williams Legacy Group Realty
Monthly Payment
- Principal & Interest $
- Property Taxes $
- Home Insurance $
- VA Funding Fee $