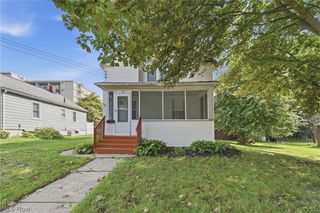
3245 Lullaby Lane, Clinton, OH 44216
- 3 beds |
- 2 baths |
- 1,362 sqft
 Single-Family Home
 Built in 1962
 0.38acre lot
 1 car garage
 $188/sqft
 Listed 28 days ago
Property Description
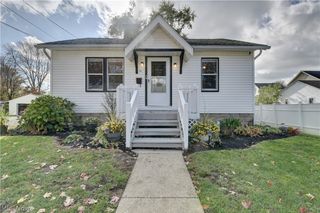
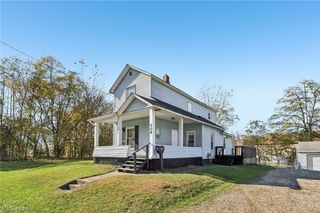
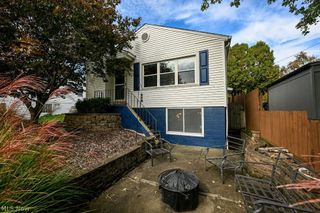
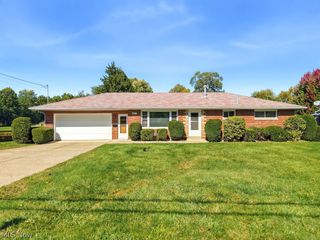
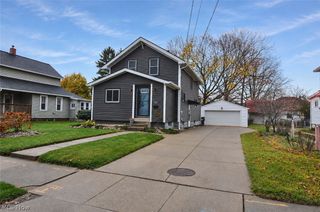
Welcome to 3245 Lullaby Lane — Where Charm, Comfort, and Space Come Together! Discover the inviting appeal of this beautifully landscaped bi-level home, ideally situated on a corner lot in the heart of Clinton! Blending timeless character with comfortable living spaces, this home offers a wonderful combination of warmth, functionality, and room to make it your own. The main level features a spacious living room that flows effortlessly into the dining area, creating an ideal setting for everyday living and entertaining. Original hardwood floors add warmth and character, while newer windows throughout fill the home with natural light. Just off the dining area, the kitchen offers ample cabinetry for storage and ceramic tile flooring. Three bedrooms, each featuring original hardwood floors, and a full bathroom complete the main level. The walkout lower level provides even more room to relax and unwind, featuring a cozy family room with new carpeting and a fireplace—perfect for gathering with loved ones on cool Ohio evenings. A convenient half bathroom, additional storage, and a bonus room offer flexibility for a home office, hobby space, or whatever best suits your needs. Enjoy the outdoors on the concrete patio, an inviting spot for summer barbecues, morning coffee, or simply unwinding in the fresh air. Additional highlights include central air conditioning and a one-car attached garage for added convenience. Full of charm, natural light, and versatile living space, this Clinton home is ready for its next chapter! Whether you're looking for a place to settle in and make your own or a home with room to grow, 3245 Lullaby Lane is one you'll want to see. 1 year home warranty included. Contact your favorite real estate agent today to schedule your private showing!
- Listing Status:
- Active
- Data Last Updated:
- November 19, 2026 at 6:16AM
- Listing Office:
- REMAX Diversity Real Estate Group LLC : 234-334-7116
- Listing Agent:
- William B Denholm III : 330-472-7708
- Contact:
- wbdenholmlll@gmail.com, 330-472-7708
- MLS ID:
- 5253523

- General: Shed(s)
- Style: Bi-Level
- Other Structures: Shed(s)
- Parking: AttachedDirect AccessGarage
- Roofing: AsphaltFiberglass
- General: Vinyl Siding2
- Originating MLS: NOWDD_NORM
- School District: Norton CSD - 7711
- County: Summit
- Zoning: SV-MELODY VILLAGE 2ND ADDN LOT 120 ALL2500964
- Water: Well
- Sewer: Public Sewer
- Source: NOWDD_NORM
This listing courtesy of William B Denholm III , REMAX Diversity Real Estate Group LLC
Monthly Payment
- Principal & Interest $
- Property Taxes $
- Home Insurance $
- VA Funding Fee $

 New - 2 days ago