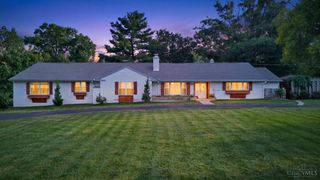
6809 Stewart Road, Columbia Twp, OH 45236
- 4 beds |
- 4 baths |
- 3,073 sqft
 Single-Family Home
  Built in 2005
  0.37acre lot
 2 car garage
  $199/sqft
  Listed 1 month ago
Property Description
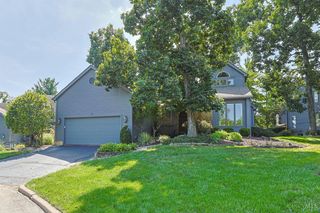
Whether you are an empty nester, transitioning family, or anyone searching for easy living in a location that is close to everything you could want, this is the One! The 3,073 total sq ft open floor plan features a 1st floor Primary with a gorgeous bath & 2 walk in closets. The Kitchen, Dining and vaulted Great Room with incredible natural light are just the beginning. 1st floor Laundry, Office, and access to the oversized garage complete the perfect 1 level solution. Two generous sized bdrms and a full bath on the 2nd floor for kids/visitors. The unbelievable Lower Level features a 4th bdrm, full bath, huge recreation/media/family space that walks out to the back yard and yet another well lit room that can be another office, bedroom or you name it! Professionally landscaped fenced yard is just right for gardening and relaxing. Minutes from Seven Hills School, a plethora of dining, shopping and recreation. Easy commute for professionals heading downtown or northward. Don't miss out!
- Listing Status:
- Active
- Date Added:
- September 8, 2026
- Data Last Updated:
- October 4, 2026 at 11:33PM
- Listing Office:
- Sibcy Cline, Inc. : 513-793-2121
- Listing Agent:
- Andrew Tanen : 513 7027081
- MLS ID:
- 1892833

- General: Cul de sacPatio
- Style: Transitional
- Parking: Driveway
- Roofing: Shingle
- Windows: LowEDouble HungInsulated
- General: Shingle SidingBrickStonePoured
- HOA Amenities: SnowRemovalAssociationDuesLandscapingCommunity90.0
- Originating MLS: Cincinnati Multiple Listing Service
- School District: Cincinnati City SD
- County: Hamilton
- Zoning: 520-0221-0135-00
- Water: Public
- Source: Cincinnati Multiple Listing Service
This listing courtesy of Andrew Tanen , Sibcy Cline, Inc.
Monthly Payment
- Principal & Interest $
- Property Taxes $
- Home Insurance $
- VA Funding Fee $

 New - 1 day ago