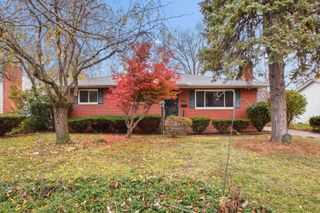
1060 Wetmore Road, Columbus, OH 43224
- 3 beds |
- 2 baths |
- 1,800 sqft
 Single-Family Home
 Built in 1959
 6,970sqft lot
 2 car garage
 $172/sqft
 Listed 6 days ago
Property Description
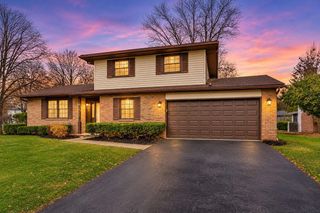
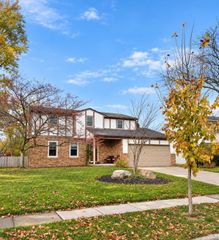
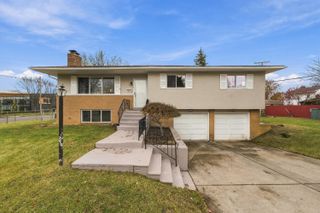
Somebody absolutely loved this house, and you can feel that the moment you walk in. The sellers never stopped improving it, including a brand-new roof completed in September 2026. It's a 3 bed, 1.5 bath Maize Meadows brick ranch with 1,200 sq ft on the main floor and 600 sq ft finished below, bringing the total to 1,800 sq ft, which is a lot more than it appears from the outside. Mornings are for the kitchen. There's a whole new section of cabinets with a butcher block top and bar stools already in place, which is hands down the best spot in the house for coffee. The existing cabinets have been refinished with new doors and laminate counters, and all the appliances are fairly recent. A reverse osmosis water system was installed last year. The old screened-in porch was completely finished recently and is now fully integrated into the main living area of the house (heating and cooling, new windows, and electric with USB ports). It's just as comfortable in January as it is in July. That porch, the kitchen, and the full bath are all luxury vinyl plank. The original hardwood is in beautiful condition throughout the remainder of the main floor. The full bath was fully remodeled with marble tile, a custom handmade wood vanity, and a backlit anti-fog mirror. The main level also has some updated fixtures throughout, new built-in shelving in the primary closet, a whole-house fan, and an existing fireplace which was upgraded to gas in 2016. Downstairs, we have a carpeted basement with a large rec room, a half bath with a new toilet, and a 2026-built office with a built-in display cabinet. There's also a bonus flex room, which is perfect for guests, a second office, or gym. The utility space provides room for extra storage and radon mitigation is in place. Outside, we have a newer fence, garden beds ready to plant, a pea gravel patio, and a 2-car detached garage. The washer, gas dryer, and deep freezer all stay. Come have a look, and you'll feel it too.
- Listing Status:
- Active
- Date Added:
- November 12, 2026
- Data Last Updated:
- November 19, 2026 at 2:38AM
- Listing Office:
- Epique Inc. : 502-552-8001
- Listing Agent:
- Norby Fischer : 614-230-1117
- MLS ID:
- 226042764
- Style: Ranch
- Parking: Garage Door Opener
- Windows: Insulated All
- General: BrickOneBlock
- HOA Amenities: Sidewalk
- Originating MLS: Columbus and Central Ohio Regional MLS
- School District: COLUMBUS CSD 2503 FRA CO.
- County: Franklin
- Zoning: 010-120080
- Water: Public
- Sewer: Public Sewer
- Source: Columbus and Central Ohio Regional MLS
This listing courtesy of Norby Fischer , Epique Inc.
Monthly Payment
- Principal & Interest $
- Property Taxes $
- Home Insurance $
- VA Funding Fee $

 New - 21 hours ago