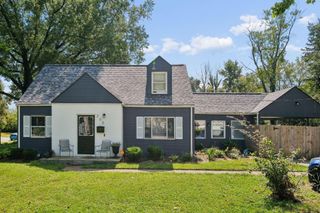
1143 Manfeld Drive, Columbus, OH 43227
- 3 beds |
- 2 baths |
- 1,358 sqft
 Single-Family Home
  Built in 1957
  6,970sqft lot
 1 car garage
  $162/sqft
  Listed 3 days ago
Property Description
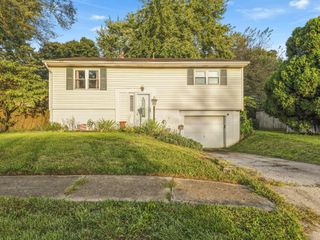
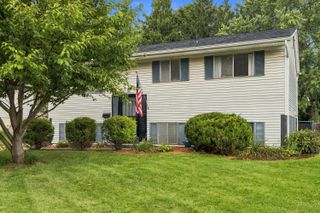
Welcome to 1143 Manfeld Drive, a solid front-to-back split-level offering 3 bedrooms, 2 full baths, and 1,358 sq. ft. of versatile living space in Columbus's quiet Willis Park neighborhood! The main level makes an immediate impression with dramatic vaulted ceilings, a large front picture window flooding the room with natural light, plush carpet, a classic ceiling fan, and decorative wrought-iron railings leading to the upper level. Step directly into the spacious eat-in kitchen, appointed with modern wood-look plank flooring, a built-in wall oven, cooktop with range hood, ample cabinetry, tiled counters/backsplash, and quick access to the rear patio. Upstairs features three generously sized bedrooms outfitted with updated wood-look laminate flooring, individual ceiling fans, and closet storage, all serviced by a full bath featuring a walk-in shower with sliding glass doors and an expansive vanity. The lower level expands your entertainment options with a spacious recreation room highlighted by a floor-to-ceiling stone wood-burning fireplace with a raised hearth, low-maintenance tile flooring, and classic wood paneling, plus a dedicated laundry room and full bath. Out back, enjoy an exceptional outdoor setup: a fully fenced, expansive flat yard featuring an oversized covered concrete patio built for three-season barbecues, an open fire-pit pad, and two large detached storage sheds. Complete with an attached 1-car garage and central A/C. Convenient to shopping, parks, bus lines and major travel routes! Upgrades and extras include newer roof and A/C. Attention Agents: See ATA remarks and offer instructions doc attached.
- Listing Status:
- Active
- Date Added:
- September 18, 2026
- Data Last Updated:
- September 21, 2026 at 5:36PM
- Listing Office:
- Howard HannaRealEstateServices : 614-402-0338
- Listing Agent:
- Donald E Shaffer : 614-402-0338
- MLS ID:
- 226035672
- Style: Split Level
- Parking: Garage Door Opener
- Windows: Insulated All
- General: Vinyl SidingTri-LevelBlock
- HOA Amenities: Sidewalk
- Originating MLS: Columbus and Central Ohio Regional MLS
- School District: COLUMBUS CSD 2503 FRA CO.
- County: Franklin
- Zoning: 010-105756
- Water: Public
- Sewer: Public Sewer
- Source: Columbus and Central Ohio Regional MLS
This listing courtesy of Donald E Shaffer , Howard HannaRealEstateServices
Monthly Payment
- Principal & Interest $
- Property Taxes $
- Home Insurance $
- VA Funding Fee $

 New - 3 days ago