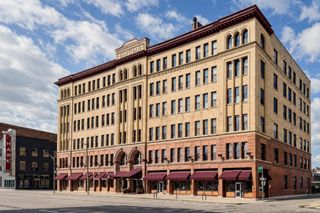
1212 Lake Shore Drive, C C, Columbus, OH 43204
- 3 beds |
- 2 baths |
- 1,680 sqft
 Condominium
  Built in 1974
  871sqft lot
 1 car garage
  $208/sqft
  Listed 26 days ago
Property Description
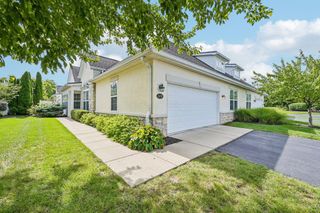
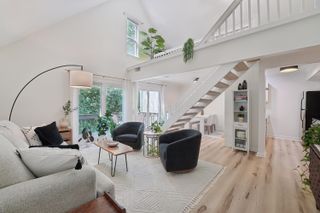
WELCOME TO HIDDEN LAKE one of Columbus' most unique hidden gems! Experience the feeling of a private lakeside retreat without giving up the convenience of city living. Nestled within this gated waterfront community, this beautifully refreshed 3-bedroom, 2-bath condo offers an impressive 1,680 square feet and one of the largest floor plans in the community. Bright, open and filled with natural light, the home offers an effortless flow for everyday living and entertaining. The beautifully updated kitchen steals the show with crisp white cabinetry, striking countertops, subway tile backsplash, oversized island and sleek modern appliances. The expansive living area features beautiful flooring, built-ins and walls of glass that bring the outdoors in. Step outside to the covered balcony and enjoy the peaceful, wooded surroundings. The spacious owner's suite and two additional bedrooms provide flexibility rarely found in condo living, while the refreshed bathrooms feature stylish finishes, including a gorgeous tiled shower and double vanity. But what truly sets Hidden Lake apart is the lifestyle. Enjoy a 26-acre private lake with beach and lake access, canoeing and kayaking, community swimming pool, tennis courts and clubhouse, all surrounded by mature trees and water. It feels like a vacation retreat tucked away in the city. Gated, private, spacious and surrounded by nature opportunities like this simply don't come along often. Welcome home to Hidden Lake!
- Listing Status:
- Active
- Date Added:
- August 28, 2026
- Data Last Updated:
- September 23, 2026 at 6:36AM
- Listing Office:
- Keller Williams Consultants : 614-932-2000
- Listing Agent:
- Melissa A Overla : 614-323-5344
- MLS ID:
- 226032855
- General: Balcony
- Style: Ranch
- Windows: Insulated All
- General: StuccoOneSlab
- HOA Amenities: ClubhousePoolTennis Court(s)GatedCommon Area OnlyExt. Building Maint.GasInsuranceLawn CareRecreationSewerSnow RemovalTrashWater775.0
- Originating MLS: Columbus and Central Ohio Regional MLS
- School District: COLUMBUS CSD 2503 FRA CO.
- County: Franklin
- Zoning: 010-195695
- Water: Private
- Sewer: Private Sewer
- Source: Columbus and Central Ohio Regional MLS
This listing courtesy of Melissa A Overla , Keller Williams Consultants
Monthly Payment
- Principal & Interest $
- Property Taxes $
- Home Insurance $
- VA Funding Fee $

 New - 1 day ago