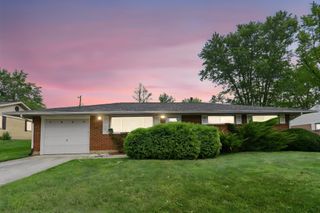
1240 Manor Drive, Columbus, OH 43232
- 3 beds |
- 2 baths |
- 1,216 sqft
 Single-Family Home
  Built in 1953
  8,276sqft lot
 —— car garage
  $226/sqft
  Listed 13 days ago
Property Description
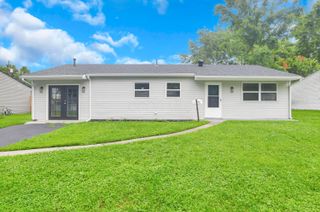
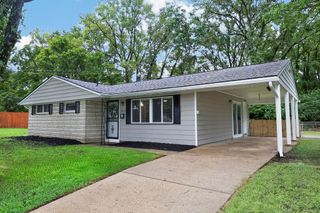
Completely transformed from the studs up, this stunning ranch offers the look, feel and peace of mind of a brand-new home with the convenience of ALL ONE-FLOOR LIVING! A brand-new floor plan features 3 bedrooms, 2 full bathrooms and a private primary ensuite. The gorgeous new kitchen showcases soft-close cabinetry, granite countertops, tile backsplash and stainless-steel appliances, while beautiful luxury vinyl plank flooring flows throughout. Both bathrooms have been completely rebuilt with stylish new finishes, and fresh paint, ALL NEW interior and exterior doors, modern lighting and fixtures complete the transformation. The updates continue outside with a NEW ROOF, NEW SIDING, NEW GUTTERS & DOWNSPOUTS, ALL NEW WINDOWS, NEW FRONT PORCH and NEW ASPHALT MILLINGS DRIVEWAY. Major systems have also been replaced, including a BRAND-NEW FURNACE, CENTRAL AIR, WATER HEATER, ALL NEW PLUMBING and ALL NEW ELECTRICAL. Additional improvements include a NEW SUBFLOOR and whole-house vapor barrier in the crawl space. This is not simply a cosmetic renovation -- this home has been completely reimagined from the inside out. Move-in ready with the major work already done, this is the perfect opportunity for anyone seeking a beautifully finished home without the projects, surprises or renovation headaches.
- Listing Status:
- Active
- Date Added:
- August 7, 2026
- Data Last Updated:
- August 20, 2026 at 7:38AM
- Listing Office:
- RE/MAX ONE : 614-729-7555
- Listing Agent:
- Kathryn Harr : 614-592-1421
- MLS ID:
- 226030002
- Style: Ranch
- Windows: Insulated All
- General: Vinyl SidingOneBlock
- Originating MLS: Columbus and Central Ohio Regional MLS
- School District: REYNOLDSBURG CSD 2509 FRA CO.
- County: Franklin
- Zoning: 550-156158
- Water: Public
- Sewer: Public Sewer
- Source: Columbus and Central Ohio Regional MLS
This listing courtesy of Kathryn Harr , RE/MAX ONE
Monthly Payment
- Principal & Interest $
- Property Taxes $
- Home Insurance $
- VA Funding Fee $

 New - 2 days ago