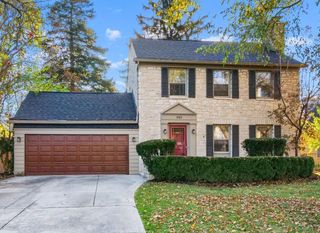
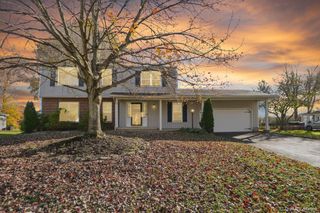
1341 Millerdale Road, Columbus, OH 43209
- 4 beds |
- 3 baths |
- 1,859 sqft
 Single-Family Home
 Built in 1959
 0.25acre lot
 2 car garage
 $215/sqft
 Listed 2 days ago
Property Description
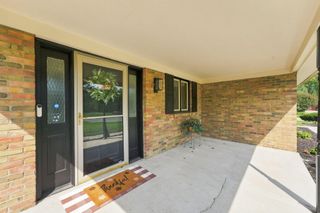
Welcome home to this beautifully updated 4-level split offering stylish finishes and plenty of living space! The open-concept main living area features refinished hardwood floors and a stunning new kitchen complete with a large center island, marble countertops, white shaker cabinets and stainless steel appliances. The lower-level family room boasts new carpeting, while the finished basement rec room provides even more space for relaxing, entertaining, or hobbies. Both bathrooms have been tastefully updated. The primary bedroom features an updated ensuite bath with a brand-new shower, white subway tile, new vanity with marble countertop, and updated fixtures. The second bath offers a new vanity with marble countertop and double sinks, along with a new tub and white subway tile surround. Additional updates include a new driveway, new garage door & fresh neutral paint throughout. With thoughtful updates throughout and versatile living spaces, this home is move-in ready and ready to impress! Owner is a licensed realtor in the state of Ohio.
- Listing Status:
- Active
- Date Added:
- November 16, 2026
- Data Last Updated:
- November 19, 2026 at 2:38AM
- Listing Office:
- Beckett Realty Group : 614-457-4000
- Listing Agent:
- Jamie M Wlodyka : 614-596-0101
- MLS ID:
- 226043146
- Style: Split Level
- Windows: Insulated All
- General: Quad-LevelBlock
- Originating MLS: Columbus and Central Ohio Regional MLS
- School District: COLUMBUS CSD 2503 FRA CO.
- County: Franklin
- Zoning: 010-097791
- Water: Public
- Sewer: Public Sewer
- Source: Columbus and Central Ohio Regional MLS
This listing courtesy of Jamie M Wlodyka , Beckett Realty Group
Monthly Payment
- Principal & Interest $
- Property Taxes $
- Home Insurance $
- VA Funding Fee $

 New - 21 hours ago