1343 N 5th Street, Columbus, OH 43201
- 3 beds |
- 3 baths |
- 1,283 sqft
 Single-Family Home
  Built in 1920
  4,356sqft lot
 —— car garage
  $311/sqft
  Listed 4 days ago
Property Description
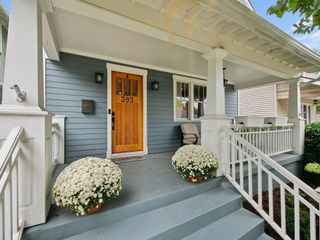
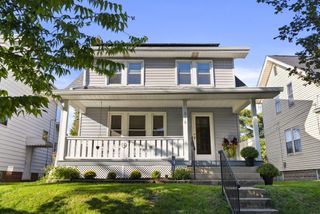
Completely renovated and thoughtfully redesigned, this stunning three-bedroom home blends timeless character with modern style and comfort. From the moment you step inside, you'll appreciate the attention to detail and quality updates throughout. New hardwood floors flow across the first floor, leading into an impressive kitchen featuring an oversized island with breakfast bar, granite countertops, exposed brick backsplash, and a dedicated coffee bar with custom shelving. The kitchen opens seamlessly to a spacious dining area and inviting living room, where a stunning fireplace showcases an oak-slat feature wall and refinished oak mantel. Just off the kitchen, step through French doors onto the newly constructed deck--perfect for morning coffee, entertaining, or relaxing while overlooking the private backyard. Upstairs, you'll find refinished oak hardwood floors throughout all three generously sized bedrooms, including a primary suite with walk-in closet. The newly renovated upstairs bathroom offers a double vanity and beautifully tiled bath. A second bathroom and convenient laundry are located on the first floor. The extensive renovation goes far beyond the cosmetics, with new plumbing and stainless steel kitchen appliances, extensive electrical and mechanical upgrades and new A/C as well as all new siding and Trex front porch and back deck. This is a true move-in-ready home where thoughtful design meets modern convenience. Come see everything this beautifully renovated home has to offer--you may just fall in love the moment you walk through the door! Owner is a licensed real estate agent in the state of Ohio.
- Listing Status:
- Active
- Date Added:
- October 1, 2026
- Data Last Updated:
- October 5, 2026 at 12:37AM
- Listing Office:
- Reafco : 614-858-8856
- Listing Agent:
- Eli Ketron : 614-949-7922
- MLS ID:
- 226037247
- Style: Craftsman
- Windows: Insulated All
- General: Vinyl SidingTwoBlock
- Originating MLS: Columbus and Central Ohio Regional MLS
- School District: COLUMBUS CSD 2503 FRA CO.
- County: Franklin
- Zoning: 010-024555
- Water: Public
- Sewer: Public Sewer
- Source: Columbus and Central Ohio Regional MLS
This listing courtesy of Eli Ketron , Reafco
Monthly Payment
- Principal & Interest $
- Property Taxes $
- Home Insurance $
- VA Funding Fee $


 New - 1 day ago