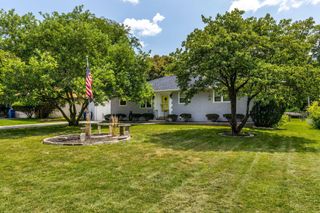
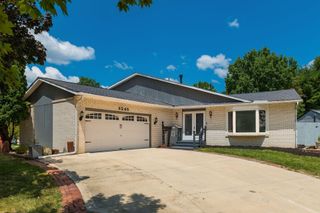
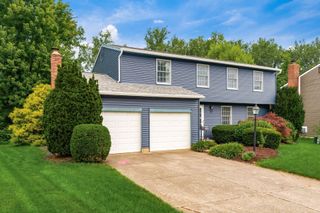
1452 Ironwood Drive, Columbus, OH 43229
- 4 beds |
- 3 baths |
- 2,264 sqft
 Single-Family Home
  Built in 1962
  8,712sqft lot
 1 car garage
  $165/sqft
  Listed 12 days ago
Property Description
Welcome home to this beautifully updated 4-bedroom, 3 full-bath bi-level in the desirable Forest Park West community! Offering 2,260 square feet of thoughtfully designed living space, this move-in-ready home has been refreshed with fresh paint throughout and brand-new flooring, creating a bright, modern feel from the moment you step inside. The spacious main level features an inviting living room filled with natural light that flows seamlessly into the dining area, making it perfect for both everyday living and entertaining. The oversized kitchen offers abundant cabinetry, generous counter space, stainless steel appliances, and plenty of room for a dining table. The private primary suite includes its own full bath, while two additional bedrooms and another full bathroom complete the upper level. Downstairs, you'll find a large family room providing the perfect space for movie nights, game days, or a play area, along with a fourth bedroom, third full bath, and additional flexible living space ideal for guests, a home office, or multi-generational living. Step outside to enjoy the fully fenced backyard featuring a spacious deck--perfect for grilling, relaxing, entertaining, or letting pets and children play safely. Additional highlights include an attached one-car garage, ample storage, neutral décor, and an ideal floor plan offering flexibility for today's lifestyle. Conveniently located near parks, shopping, restaurants, schools, and major highways, this home combines comfort, space, and convenience in one exceptional package. With its extensive updates, generous living space, and prime Forest Park West location, this is a home you won't want to miss! Schedule your private showing today.
- Listing Status:
- Active
- Date Added:
- July 24, 2026
- Data Last Updated:
- August 5, 2026 at 11:36PM
- Listing Office:
- Coldwell Banker Realty : 614-759-0808
- Listing Agent:
- Lori L Thurman : 417-825-0356
- MLS ID:
- 226027997
- Style: Traditional
- General: BrickStuccoBi-LevelBlock
- Originating MLS: Columbus and Central Ohio Regional MLS
- School District: COLUMBUS CSD 2503 FRA CO.
- County: Franklin
- Zoning: 010-134137
- Water: Public
- Sewer: Public Sewer
- Source: Columbus and Central Ohio Regional MLS
This listing courtesy of Lori L Thurman , Coldwell Banker Realty
Monthly Payment
- Principal & Interest $
- Property Taxes $
- Home Insurance $
- VA Funding Fee $

 New - 1 day ago