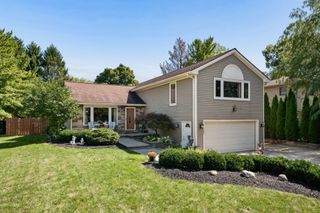
1548 Grove Hill Drive, Columbus, OH 43240
- 3 beds |
- 4 baths |
- 2,219 sqft
 Single-Family Home
  Built in 2002
  6,098sqft lot
 2 car garage
  $191/sqft
  Listed 4 days ago
Property Description
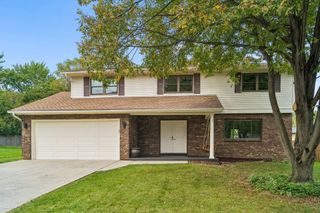
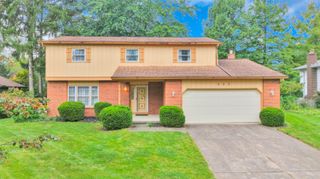
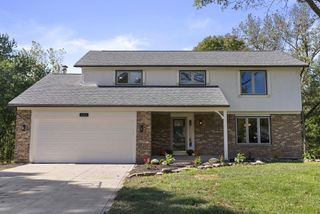
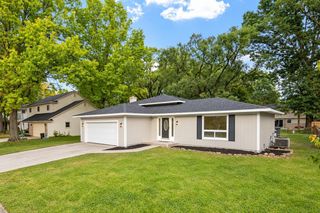
Stunning! OLENTANGY SCHOOLS + COLUMBUS TAXES! Tucked toward the back of the neighborhood on a cul-de-sac, featuring sun-filled rooms, soaring ceilings, gleaming hardwood flooring, crisp carpeting, & an open flowing layout designed for everyday living & entertaining! Large & open kitchen boasting natural oak cabinetry with raised-panel doors, travertine backsplash, stainless steel appliances, eat-in island, & a beautiful bay-window dining area where you can catch the morning sunrise while enjoying your coffee. The adjoining great room offers vaulted ceilings, tons of natural light, & plenty of room for the biggest Christmas tree you can find! Upstairs, the spacious primary suite features a private ensuite w. his/her sinks, walk-in shower, soaking tub, & TWO walk-in closets including an XL closet that is a clothing lover's dream! Additional bedrooms provide plenty of flexibility for family, guests, hobbies, or home office space. The finished lower level adds tons of additional living space plus another bathroom: perfect for movie nights, game days, exercise, kids play room, office space, or guests! Seller providing a flooring credit so the next owner can choose the finishing touch themselves! Step outside to the private patio overlooking a backyard with no homes directly behind you, creating the breathing room that's hard to find in a neighborhood setting. Major updates include furnace & A/C approximately 3 years old, 2026 hot water tank, plus a newer sump pump & drain line to the street. Enjoy walking paths throughout the neighborhood while staying close to Polaris, Powell, Worthington, Westerville, Lewis Center, shopping, dining, & multiple major highways. Olentangy Schools, Columbus taxes, soaring ceilings, private primary suite, finished lower level, & backyard privacy - this one checks a LOT of boxes!
- Listing Status:
- Active
- Date Added:
- October 1, 2026
- Data Last Updated:
- October 5, 2026 at 5:39AM
- Listing Office:
- Sell For One Percent : 614-451-4433
- Listing Agent:
- Jaysen E Barlow : 614-579-1442
- MLS ID:
- 226037272
- Style: Traditional
- Parking: Garage Door Opener
- Windows: Insulated All
- General: Vinyl SidingTwoBlock
- HOA Amenities: ParkSidewalkCommon Area Only260.0
- Originating MLS: Columbus and Central Ohio Regional MLS
- School District: OLENTANGY LSD 2104 DEL CO.
- County: Delaware
- Zoning: 318-431-05-015-000
- Water: Public
- Sewer: Public Sewer
- Source: Columbus and Central Ohio Regional MLS
This listing courtesy of Jaysen E Barlow , Sell For One Percent
Monthly Payment
- Principal & Interest $
- Property Taxes $
- Home Insurance $
- VA Funding Fee $

 New - 2 days ago