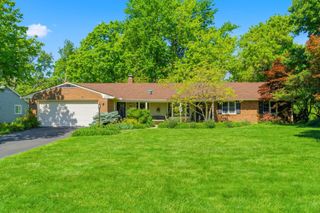
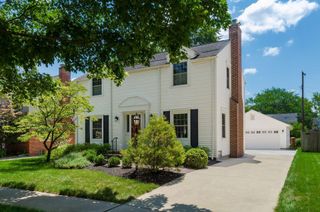
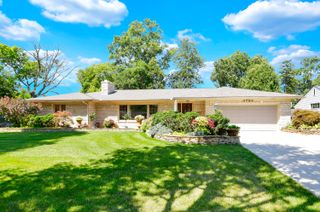
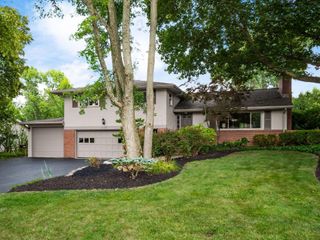
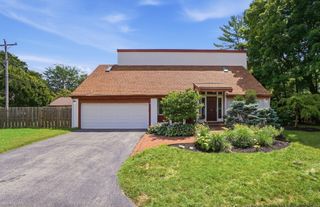
2124 Shoreham Road, Columbus, OH 43220
- 4 beds |
- 3 baths |
- 2,301 sqft
 Single-Family Home
  Built in 1959
  0.34acre lot
 2 car garage
  $337/sqft
  Listed 13 days ago
Property Description
Like new from top to bottom, this exceptional Upper Arlington residence seamlessly blends timeless charm with sophisticated modern design while offering an incredible outdoor living experience. Thoughtfully reimagined with high end finishes throughout, this stunning 4 bedroom, 3 full bath home offers approximately 2,300 square feet of beautifully curated living space. The light filled open concept floor plan centers around a designer kitchen featuring quartz countertops, white shaker cabinetry, Samsung stainless steel appliances, and a spacious walk in pantry. The luxurious first floor owner's suite provides a private retreat with a beautifully appointed en suite bath, while two additional bedrooms, a full guest bath, and convenient first floor laundry complete the main level. The finished lower level expands the living space with a fourth bedroom, third full bath, and a versatile recreation room, home office, or guest suite. Step outside to an exceptional outdoor entertaining space featuring a covered rear patio that opens to an expansive custom patio with ample room for outdoor dining, grilling, and hosting gatherings of any size. Overlooking the fully fenced back yard, the outdoor oasis is complete with a dedicated fire pit area and a storage shed for added convenience. Situated on a generous .35 acre lot with a 2 car attached garage, this move in ready home offers an exceptional opportunity to enjoy refined living in one of Central Ohio's most sought after communities.
- Listing Status:
- Active
- Date Added:
- July 23, 2026
- Data Last Updated:
- August 5, 2026 at 11:36PM
- Listing Office:
- RE/MAX ONE : 614-729-7555
- Listing Agent:
- Drew R Hensel : 614-915-6847
- MLS ID:
- 226027609
- Style: Mid-Century ModernRanch
- Parking: Garage Door Opener
- Windows: Insulated All
- General: BrickVinyl SidingOneBlock
- Originating MLS: Columbus and Central Ohio Regional MLS
- School District: UPPER ARLINGTON CSD 2512 FRA CO.
- County: Franklin
- Zoning: 070-008200
- Water: Public
- Sewer: Public Sewer
- Source: Columbus and Central Ohio Regional MLS
This listing courtesy of Drew R Hensel , RE/MAX ONE
Monthly Payment
- Principal & Interest $
- Property Taxes $
- Home Insurance $
- VA Funding Fee $

 New - 19 hours ago