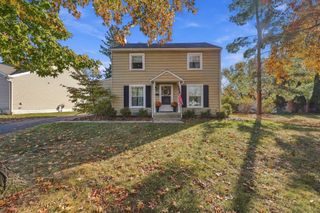
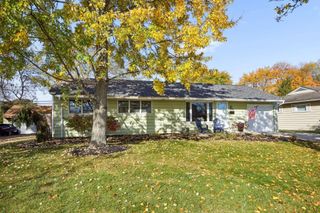
220 E Pacemont Road, Columbus, OH 43202
- 3 beds |
- 2 baths |
- 1,323 sqft
 Single-Family Home
 Built in 1922
 4,792sqft lot
 2 car garage
 $363/sqft
 Listed 10 days ago
Property Description
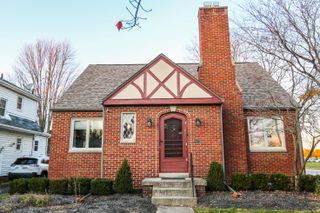
Welcome to 220 E Pacement Road, a beautifully updated 3-bedroom, 2-full bathroom home in Clintonville. With 1,323 square feet of move-in-ready living space, this home keeps its original 1920s character while adding updates and modern style. The curb appeal starts before you walk in. Professional landscaping frames the home, along with a new retaining wall (2023) and a newer concrete sidewalk and front steps (2024). Inside, the living room is bright and inviting, with plenty of natural light, beautiful hardwood floors and a cozy gas log fireplace.The dining room flows easily into the updated kitchen. It has generous cabinet space, granite countertops, a subway tile backsplash and a newer KitchenAid dishwasher (2025). Upstairs are three spacious bedrooms, each with closet space, and a full hallway bathroom updated in 2025. The basement has plenty of room for storage and a lounge or rec space. It also comes with peace of mind: the basement has been waterproofed and has a radon mitigation system. Outside becomes your own private retreat. The backyard was professionally landscaped in 2025 and is fully fenced, so it works well for entertaining, pets or play. The private and spacious back patio is ready for gatherings (once it warms up!), and an oversized 2.5-car garage adds extra convenience. An electric privacy gate on the driveway opens to plenty of additional off-street parking, which is rare in Clintonville. Home's that keep their original 1920s charm while offering this level of modern updating are hard to find!
- Listing Status:
- Active
- Date Added:
- November 11, 2026
- Data Last Updated:
- November 19, 2026 at 1:36AM
- Listing Office:
- Foundation Realty, LLC : 614-635-7409
- Listing Agent:
- Joshua J Cooper : 614-653-4561
- MLS ID:
- 226042348
- Parking: Garage Door Opener
- Windows: Insulated All
- General: Vinyl SidingTwoBlockStone
- Originating MLS: Columbus and Central Ohio Regional MLS
- School District: COLUMBUS CSD 2503 FRA CO.
- County: Franklin
- Zoning: 010-014975
- Water: Public
- Sewer: Public Sewer
- Source: Columbus and Central Ohio Regional MLS
This listing courtesy of Joshua J Cooper , Foundation Realty, LLC
Monthly Payment
- Principal & Interest $
- Property Taxes $
- Home Insurance $
- VA Funding Fee $