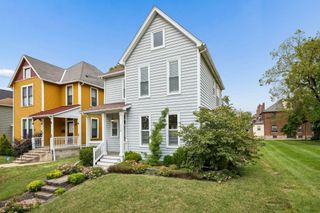
2441 Berwick Boulevard, Columbus, OH 43209
- 4 beds |
- 3 baths |
- 1,935 sqft
 Single-Family Home
  Built in 1940
  8,276sqft lot
 2 car garage
  $258/sqft
  Listed 5 days ago
Property Description
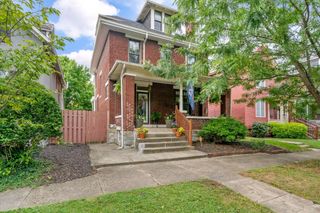
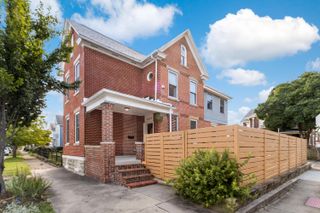
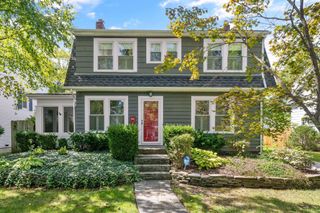
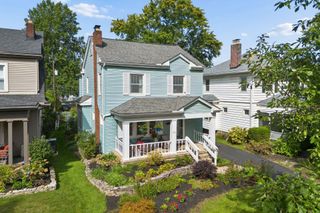
Rare two-story living in desirable Berwick! This beautifully updated 4-bedroom, 2.5-bath home offers 1,935 square feet above grade and approximately 2,630 total finished square feet, combining classic character with the space and functionality today's buyers want. The remodeled kitchen is designed for both everyday living and entertaining, with white shaker cabinetry, stainless steel appliances, generous workspace and a large center island. Hardwood floors, arched openings, abundant natural light and a striking fireplace add warmth and character throughout the main level. Just off the living room, a dedicated office with custom built-ins provides an ideal space for working, studying or staying organized. Upstairs, the spacious primary suite includes an updated en suite bath with a double vanity and tiled shower. Three additional bedrooms offer flexibility for family, guests or hobbies, while convenient second-floor laundry makes everyday routines easier. The finished lower-level recreation room provides even more space to gather, relax or play, with additional unfinished storage nearby. Outside, enjoy a generous yard shaded by mature trees, an oversized driveway with abundant parking and an attached two-car garage with additional hobby and storage space. With its uncommon two-story layout, versatile living areas and sought-after Berwick location, 2441 Berwick Boulevard offers far more space than meets the eye. See the attached document for a complete list of improvements.
- Listing Status:
- Active
- Date Added:
- September 17, 2026
- Data Last Updated:
- September 22, 2026 at 1:38AM
- Listing Office:
- RE/MAX Capital Centre : 614-447-1000
- Listing Agent:
- Katie Lewis : 614-530-3676
- MLS ID:
- 226035238
- Style: Traditional
- Parking: Garage Door Opener
- Windows: Insulated All
- General: StoneVinyl SidingTwoBlock
- Originating MLS: Columbus and Central Ohio Regional MLS
- School District: COLUMBUS CSD 2503 FRA CO.
- County: Franklin
- Zoning: 010-088160
- Water: Public
- Sewer: Public Sewer
- Source: Columbus and Central Ohio Regional MLS
This listing courtesy of Katie Lewis , RE/MAX Capital Centre
Monthly Payment
- Principal & Interest $
- Property Taxes $
- Home Insurance $
- VA Funding Fee $


 New - 3 days ago