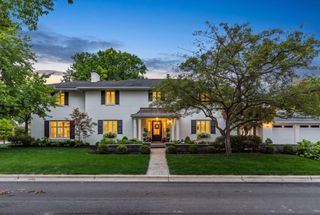
2615 York Road, Columbus, OH 43221
- 4 beds |
- 3 baths |
- 3,536 sqft
 Single-Family Home
  Built in 1936
  0.29acre lot
 2 car garage
  $424/sqft
  Listed 1 month ago
Property Description
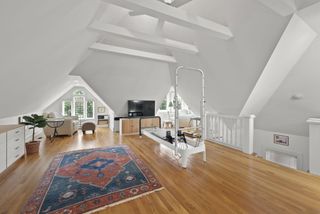
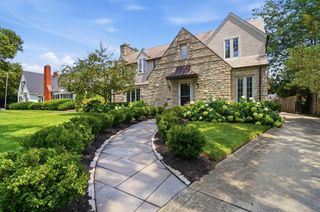
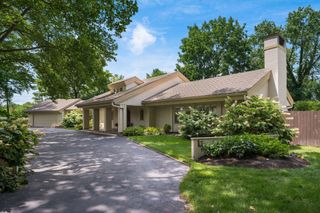
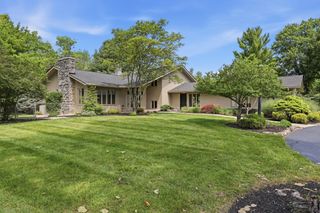
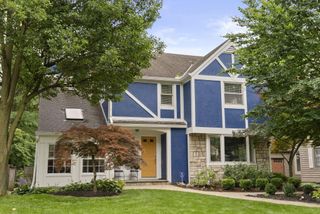
Historic Upper Arlington home with timeless European flair in one of the area's most sought-after locations, just a short walk to the library, Lane Avenue shopping and dining, Northam Park, Tremont Pool, and minutes from Scioto Country Club. Enjoy the tranquil and expansive, newly sodded backyard. The home blends historic charm with a thoughtfully designed addition which features hardwood floors, original moldings, solid wood doors, arched openings with brick accents, and abundant character throughout. The updated kitchen offers a large island with custom cabinetry, Viking range, beverage refrigerator, walk-in pantry, and office nook, opening to a spacious dining area with glass doors backyard and a warm family room with custom built-ins, rich paneling, bay window, and wood-burning fireplace. A gracious living room with decorative fireplace and a whimsical playroom with custom murals and built-ins complete the main level, along with an expansive laundry/mudroom with additional custom storage. Upstairs, the vaulted primary suite features a window seat, walk-in closet, and stone-tiled bath. Three additional light-filled bedrooms include one with a hidden finished room behind a custom bookcase--ideal for a teen retreat, office, or den. Brand new concrete driveway.
- Listing Status:
- Active
- Date Added:
- July 17, 2026
- Data Last Updated:
- August 5, 2026 at 11:36PM
- Listing Office:
- RE/MAX Consultant Group : 740-587-0141
- Listing Agent:
- Lauren E Pearson : 740-501-0454
- MLS ID:
- 226023727
- Style: Traditional
- Parking: Garage Door Opener
- Windows: Insulated All
- General: Aluminum SidingTwoBlock
- HOA Amenities: Bike/Walk PathParkSidewalk
- Originating MLS: Columbus and Central Ohio Regional MLS
- School District: UPPER ARLINGTON CSD 2512 FRA CO.
- County: Franklin
- Zoning: 070-001191
- Water: Public
- Sewer: Public Sewer
- Source: Columbus and Central Ohio Regional MLS
This listing courtesy of Lauren E Pearson , RE/MAX Consultant Group
Monthly Payment
- Principal & Interest $
- Property Taxes $
- Home Insurance $
- VA Funding Fee $