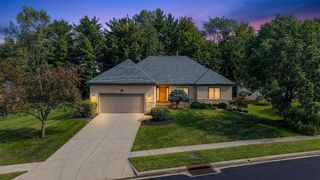
2680 Mitzi Drive, Columbus, OH 43209
- 3 beds |
- 3 baths |
- 2,967 sqft
 Single-Family Home
 Built in 1965
 0.26acre lot
 2 car garage
 $190/sqft
 Listed 1 month ago
Property Description
Remember when this Berwick classic invited you to 'add your touches and make it your own'? Someone listened and transformed this four-level split from top to bottom into one of the neighborhood's smartest and most distinctive homes. A spacious slate-tile entry welcomes you into the formal living and dining rooms. The dining room features custom built-in cabinetry with motion-activated LED lighting, creating both stylish storage and an inviting atmosphere. Upstairs, you'll find three generously sized bedrooms, including a primary suite that truly must be seen. It features a custom built-in grand smart headboard with LED sconces and color-changing indirect lighting, an integrated electric fireplace with heat blower, a built-in beverage refrigerator, a private full bath, and a ceiling fan controlled by its own Lutron smart switch. Also included is a flexible in-law or guest suite featuring a dedicated workstation. The third-level family room preserves the character that makes this home special, with a stone-hearth fireplace, built-in bookshelves, and direct access to a three-season room with stone flooring overlooking the expansive rear yard. Designed for entertaining, the finished lower level includes a bar with refrigerator, sink, and built-in illuminated glass beverage casework. Technology is integrated throughout the home. Lutron Caséta smart lighting is compatible with Alexa and Google, while dimmable LED fixtures and color-changing accent lighting illuminate the cabinetry, bar, patio, and landscape. Additional features include a seven-foot electric fireplace with heat blower, Ecobee smart thermostat, MyQ smart garage-door openers, an oversized two-car side-load garage, water softener, irrigation system, and smart LED patio lighting.
- Listing Status:
- Active
- Date Added:
- October 15, 2026
- Data Last Updated:
- November 19, 2026 at 4:36AM
- Listing Office:
- Real of Ohio : 855-450-0442
- Listing Agent:
- Nathan White : 614-499-2041
- MLS ID:
- 226039274
- Style: Mid-Century ModernSplit Level
- Windows: Insulated All
- General: BrickStuccoQuad-LevelBlock
- Originating MLS: Columbus and Central Ohio Regional MLS
- School District: COLUMBUS CSD 2503 FRA CO.
- County: Franklin
- Zoning: 010-140986
- Water: Public
- Sewer: Public Sewer
- Source: Columbus and Central Ohio Regional MLS
This listing courtesy of Nathan White , Real of Ohio
Monthly Payment
- Principal & Interest $
- Property Taxes $
- Home Insurance $
- VA Funding Fee $