3151 Asbury Drive, Columbus, OH 43221
- 6 beds |
- 5 baths |
- 5,429 sqft
 Single-Family Home
  Built in 1947
  0.29acre lot
 3 car garage
  $516/sqft
  Listed 1 month ago
Property Description
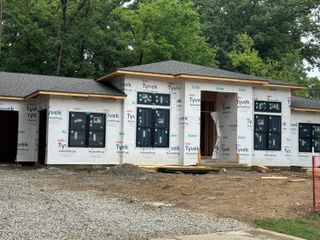
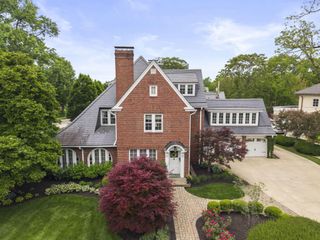
Originally built in 1947 for setback preservation, this home was transformed through a comprehensive 2026 reconstruction with over 4,000 square feet of new construction, resulting in over 5400 sq.ft.. of what lives and functions like a brand-new luxury residence. Perfectly positioned on a desirable corner lot just half a mile from Scioto Country Club, the property now spans nearly 0.3 acres after acquiring an additional 40' x 60' section of backyard, creating ample space for a future pool or outdoor retreat. A dramatic 24-foot foyer welcomes you into interiors highlighted by soaring ceiling heights, herringbone white oak flooring, and a stunning gas fireplace that anchors the main living area. The chef's kitchen is designed for effortless entertaining with Taj Mahal quartzite countertops, a fully equipped messy kitchen, panel-ready appliances, and seamless flow into the home. The first floor is handicap accessible and features a private owner's wing with 14-foot ceilings, a dedicated office, spa-inspired bath with heated floors, and a secluded patio. An additional upper-level primary suite, along with six bedrooms and four-and-a-half baths, makes the home ideal for multigenerational living. The finished lower level adds 2,092 square feet with two additional bedrooms, creating exceptional space for guests, recreation, or extended family. An Italian-inspired wine cellar anchors the lower level, offering climate-ready storage for approximately 500 to 1,000 bottles Every detail reflects quality, from Pella Reserve windows and copper gutters to integrated smart home wiring for motorized window treatments, security, and future automation. The oversized 774-square-foot, 3 car garage features 12.5-foot ceilings, offering the flexibility to accommodate a vehicle lift or golf simulator.
- Listing Status:
- Active
- Date Added:
- July 10, 2026
- Data Last Updated:
- August 6, 2026 at 1:36AM
- Listing Office:
- Douglas & Associates Realty : 614-245-3511
- Listing Agent:
- Simone Sanchez : 614-448-7184
- MLS ID:
- 226024637
- General: TwoBlockPoured
- Originating MLS: Columbus and Central Ohio Regional MLS
- School District: UPPER ARLINGTON CSD 2512 FRA CO.
- County: Franklin
- Zoning: 070-005127
- Water: Public
- Sewer: Public Sewer
- Source: Columbus and Central Ohio Regional MLS
This listing courtesy of Simone Sanchez , Douglas & Associates Realty
Monthly Payment
- Principal & Interest $
- Property Taxes $
- Home Insurance $
- VA Funding Fee $