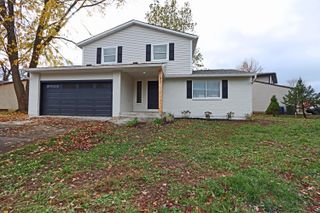
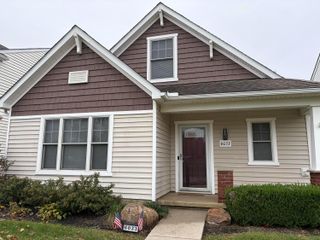
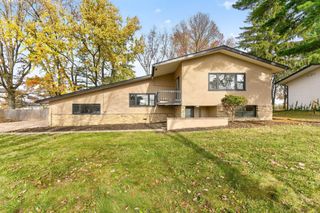
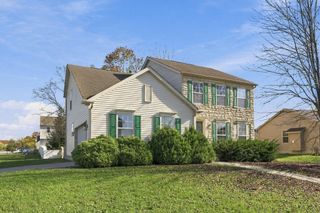
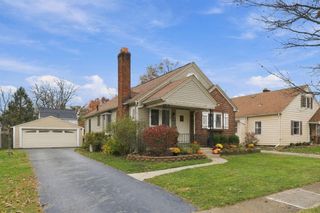
3209 Yellow Finch Way, Columbus, OH 43231
- 3 beds |
- 3 baths |
- 1,752 sqft
 Single-Family Home
 Built in 2018
 6,970sqft lot
 2 car garage
 $254/sqft
 Listed 14 days ago
Property Description
Welcome to 3209 Yellow Finch Way, Columbus, OH 43231! Discover the perfect blend of comfort, space, and modern living in this beautifully maintained 2018 M/I-built home. From the moment you arrive, the inviting covered front porch sets the tone for a home designed for both everyday living and entertaining. Step inside to a welcoming sitting room that offers endless possibilities. Whether you envision a private home office, a formal dining room, or a cozy reading space, this versatile room adapts to your lifestyle. Continue into the spacious family room, seamlessly connected to the modern, open-concept kitchen, creating the perfect setting for gathering with family and friends. A sliding glass door provides easy access to the backyard, bringing in natural light and extending your living space outdoors. For convenience, the entry-level laundry room includes washer and dryer hookups, and the basement has additional hookups as well. The current owner uses the entry-level laundry room as a pantry room. Upstairs, you'll find three generously sized bedrooms and two full bathrooms. The private owner's suite features its own full bathroom, while the additional two bedrooms share a conveniently located full hall bathroom. All three bedrooms have fans and lights installed recently. Need more room to grow? The bright, full basement offers excellent potential for additional living space, a recreation room, a home gym, or whatever best suits your needs. Location is another major plus! Enjoy easy access to Easton, Polaris, I-270, shopping, restaurants, hospitals, and many other everyday conveniences.
- Listing Status:
- Active
- Date Added:
- November 12, 2026
- Data Last Updated:
- November 19, 2026 at 5:37AM
- Listing Office:
- Howard Hanna Real Estate Svcs : 614-864-7400
- Listing Agent:
- Bhim Kharel : 404-861-4185
- MLS ID:
- 226042082
- Style: Craftsman
- Parking: Garage Door Opener
- Windows: Insulated All
- General: StoneVinyl SidingTwoPoured
- HOA Amenities: Bike/Walk PathOutdoor Sports AreaParkPoolSidewalk
- Originating MLS: Columbus and Central Ohio Regional MLS
- School District: WESTERVILLE CSD 2514 FRA CO.
- County: Franklin
- Zoning: 113-002214
- Water: Public
- Sewer: Public Sewer
- Source: Columbus and Central Ohio Regional MLS
This listing courtesy of Bhim Kharel , Howard Hanna Real Estate Svcs
Monthly Payment
- Principal & Interest $
- Property Taxes $
- Home Insurance $
- VA Funding Fee $

 New - 1 day ago